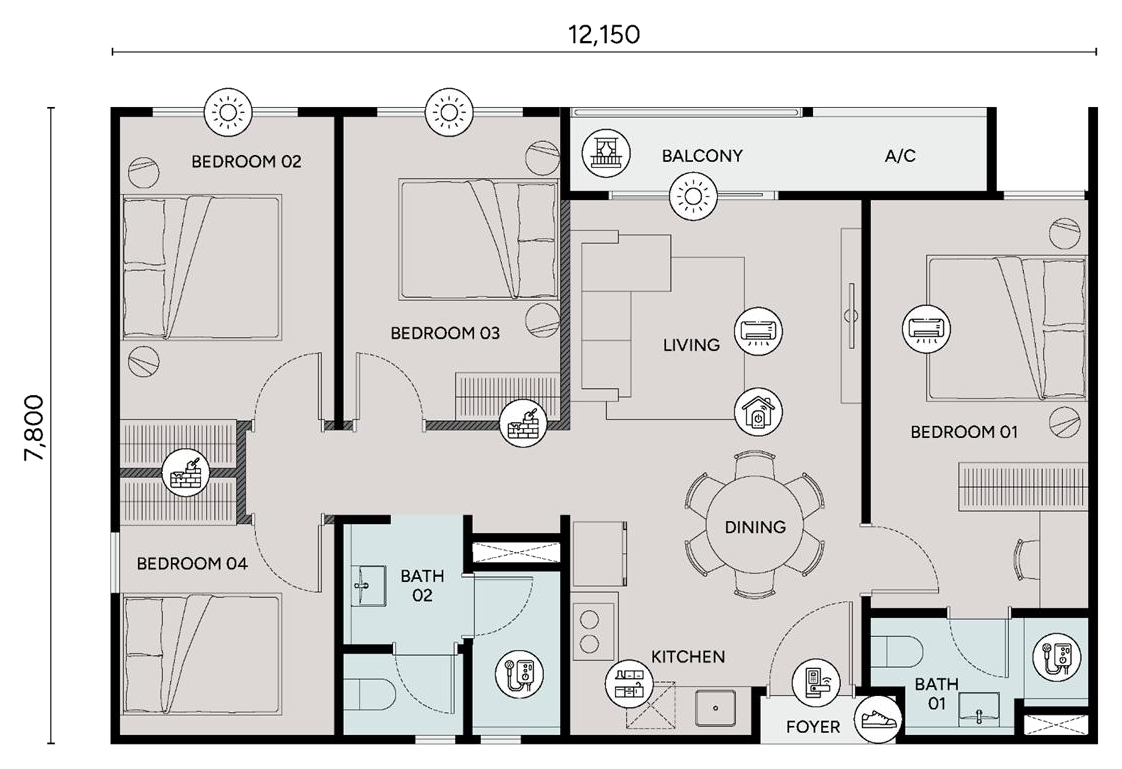

Type D1
1,020 sq ft4 bedrooms · 3 bathrooms
Bedroom totals include the junior suite.

A closer look
Four bedrooms with one connected home. Type D brings a balcony and two bathrooms into 1,006 sq ft, without a junior-suite division. Bath 02 has natural ventilation. The parking allocation ranges from two to three side-by-side bays and must be confirmed for the actual unit. Comparing D with D1 makes the choice especially clear: a balcony and two bathrooms here, or a dual-key arrangement with three bathrooms in D1.
Confirm the actual parking allocation and arrangement in the selected unit’s agreement.
Confirm the applicable renovation requirements before any alteration. Party-wall removal is not permitted. The drawing is unchanged.
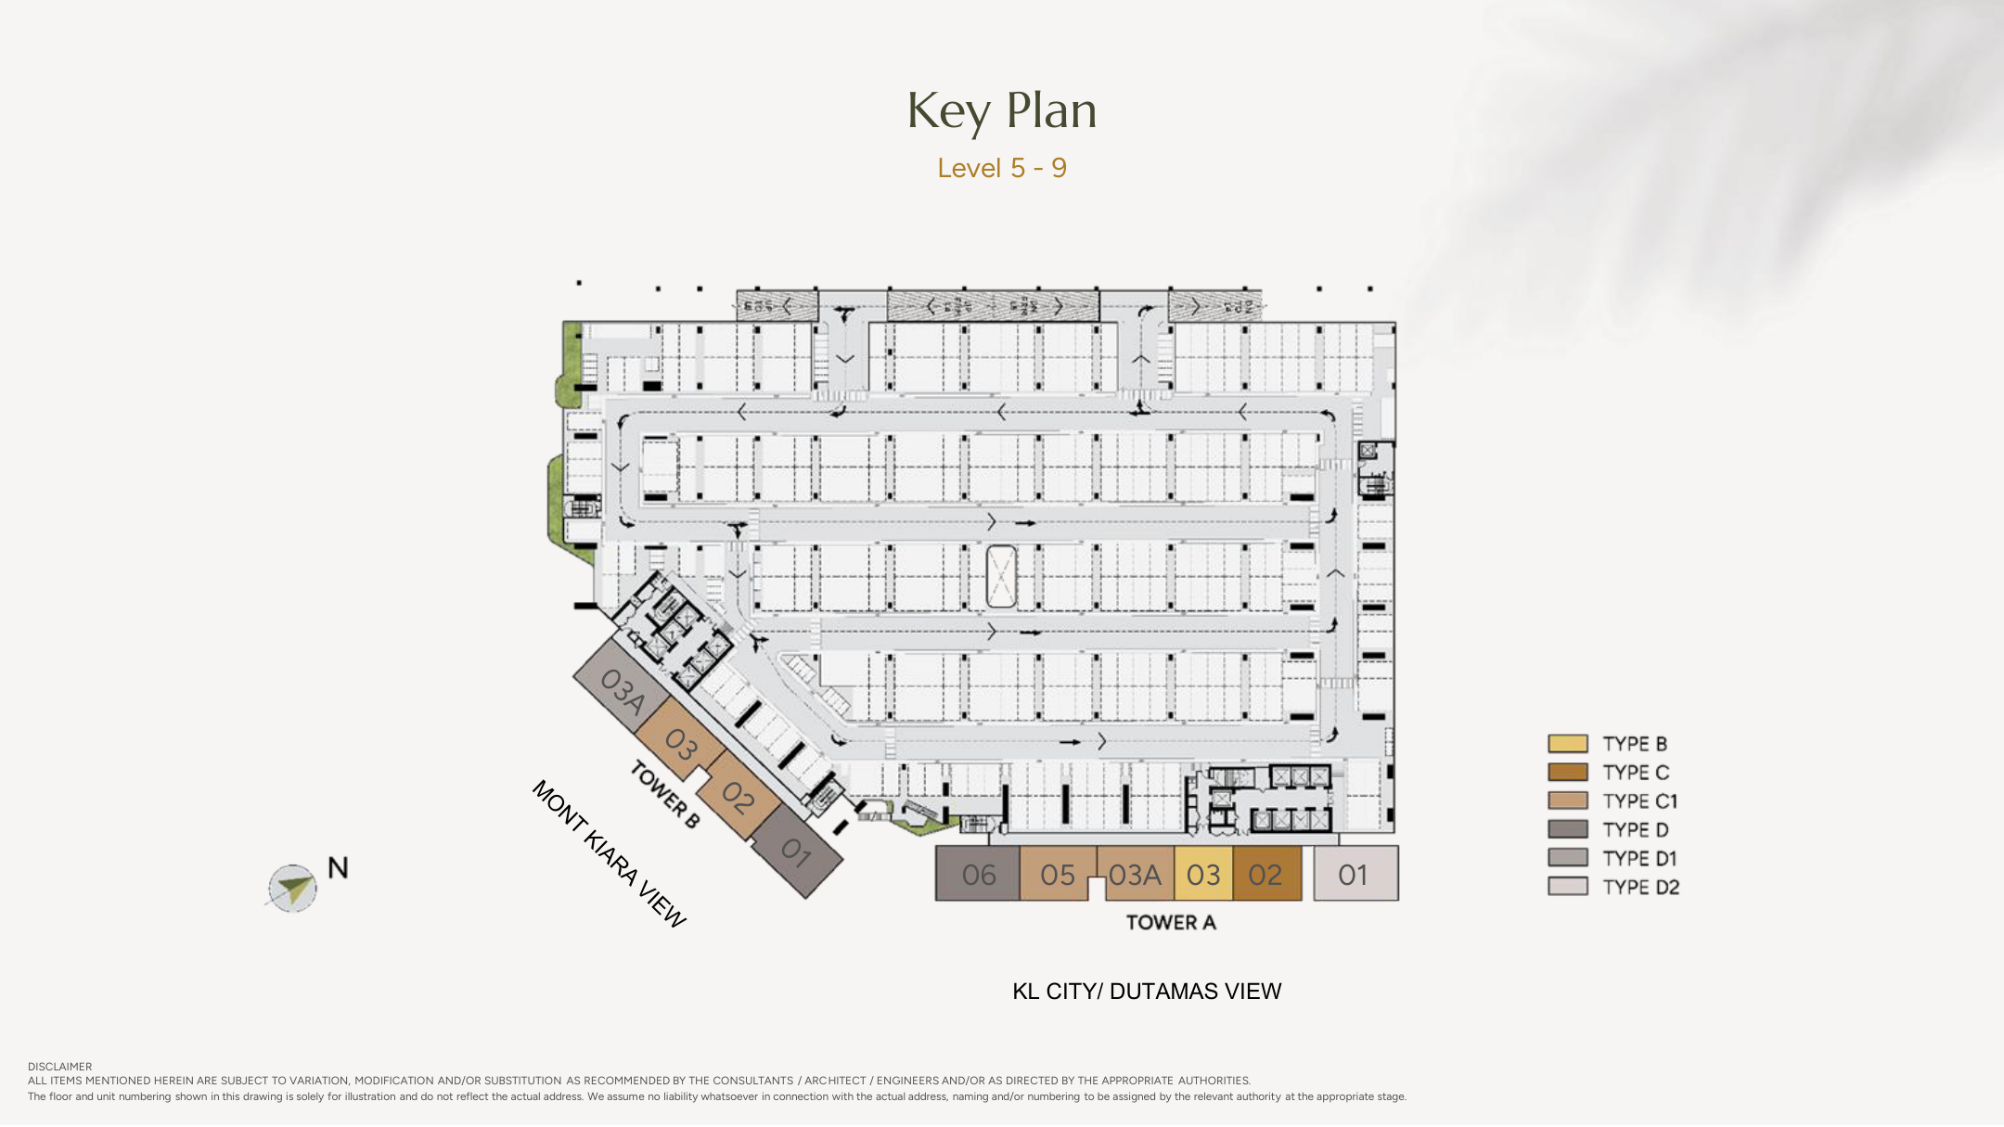
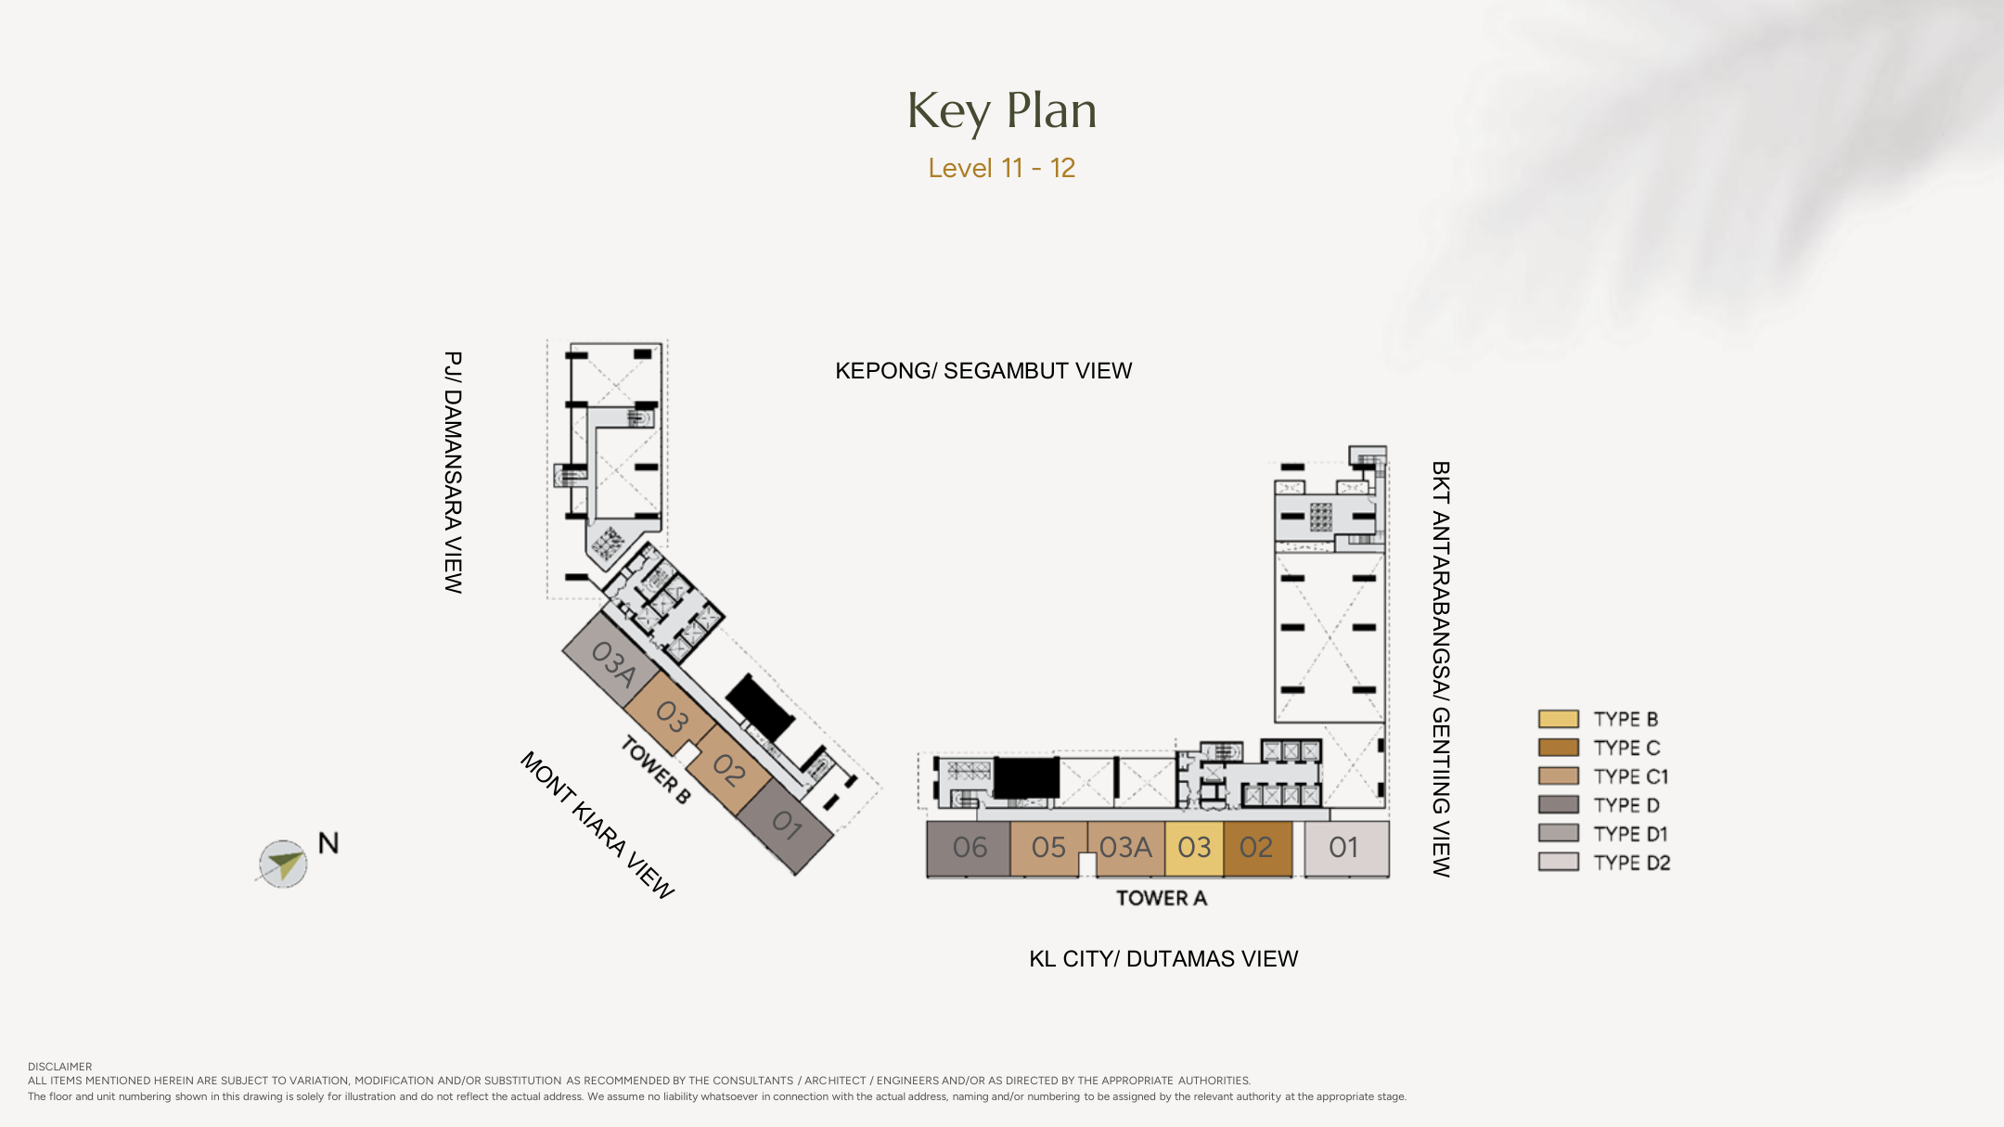
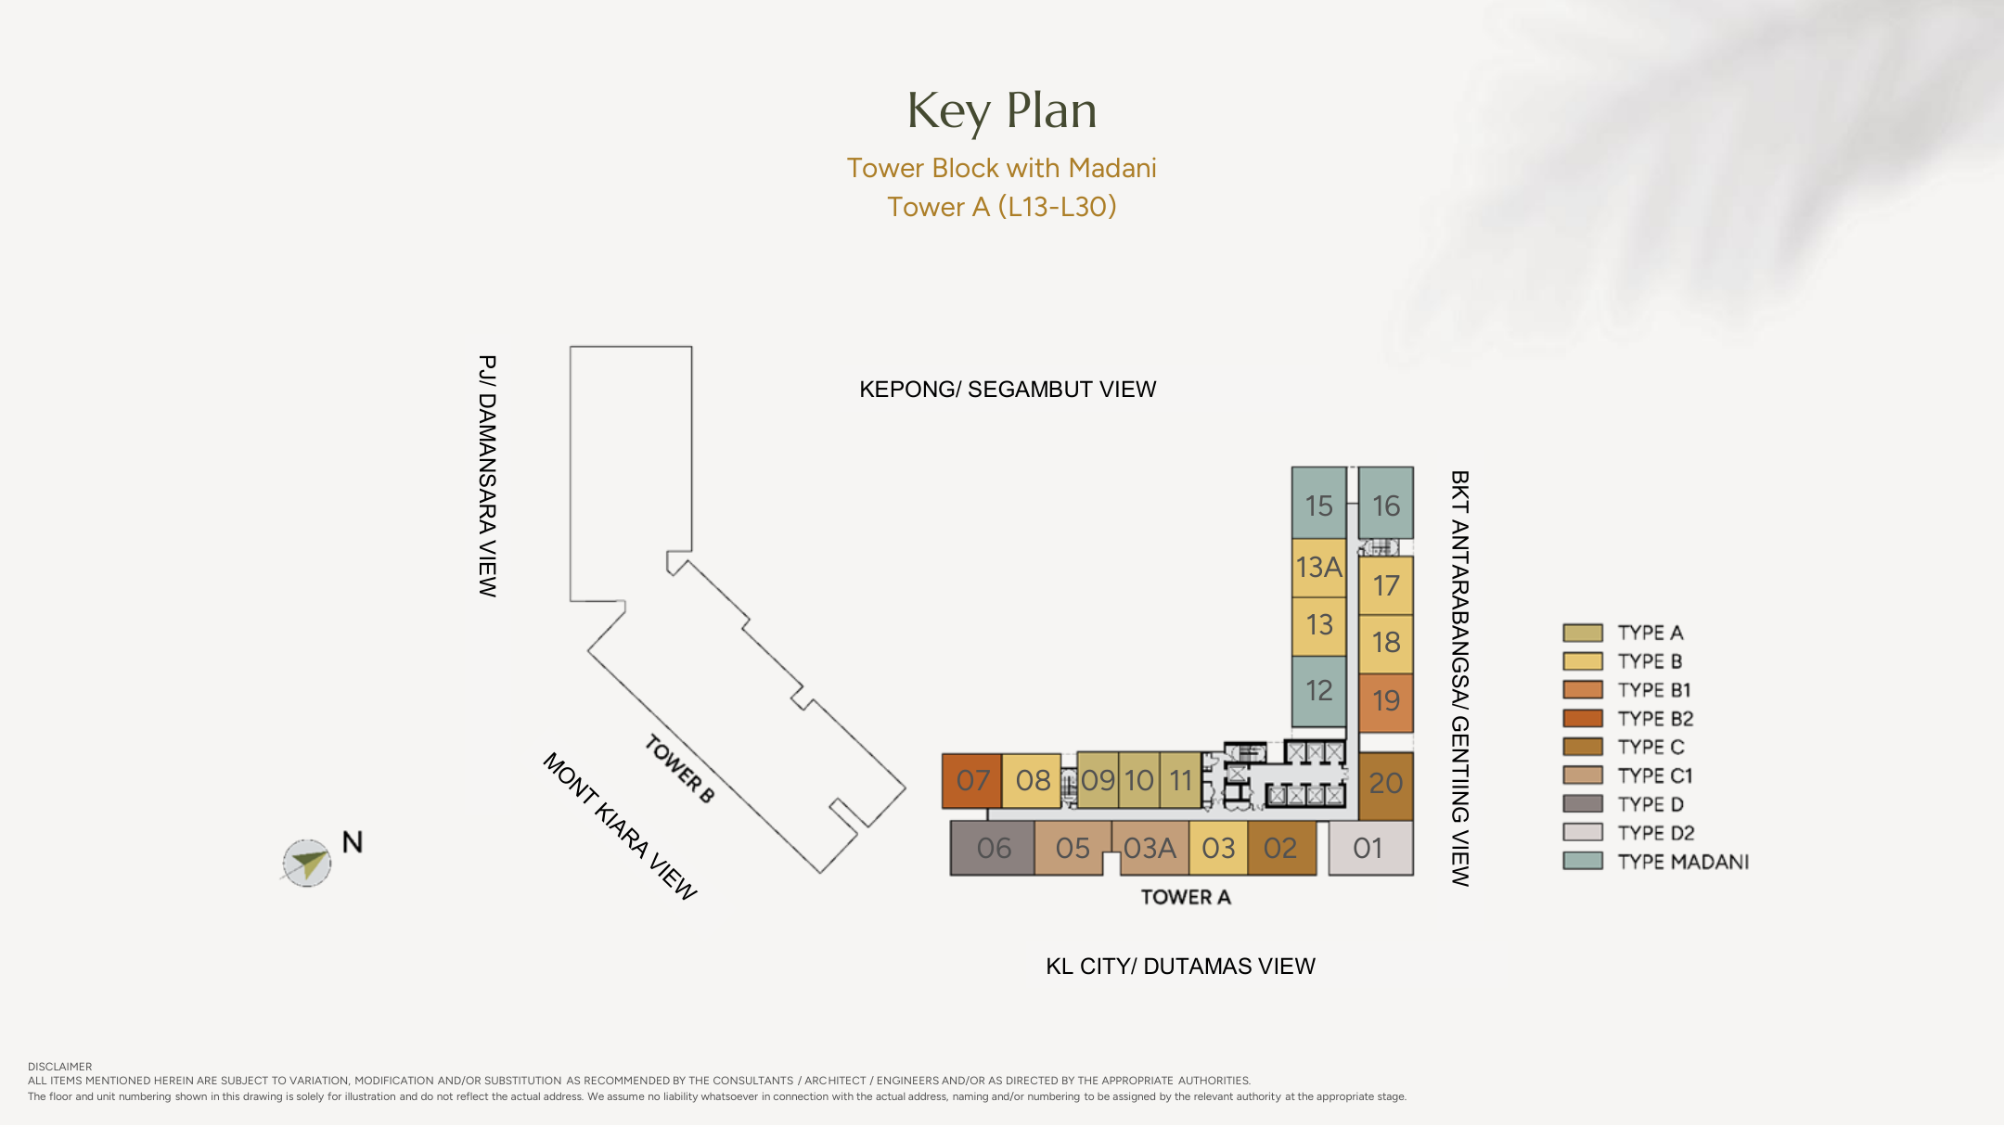
Planning reference only. Floor and stack labels are illustrative, not live inventory, an assigned address or a guaranteed view.
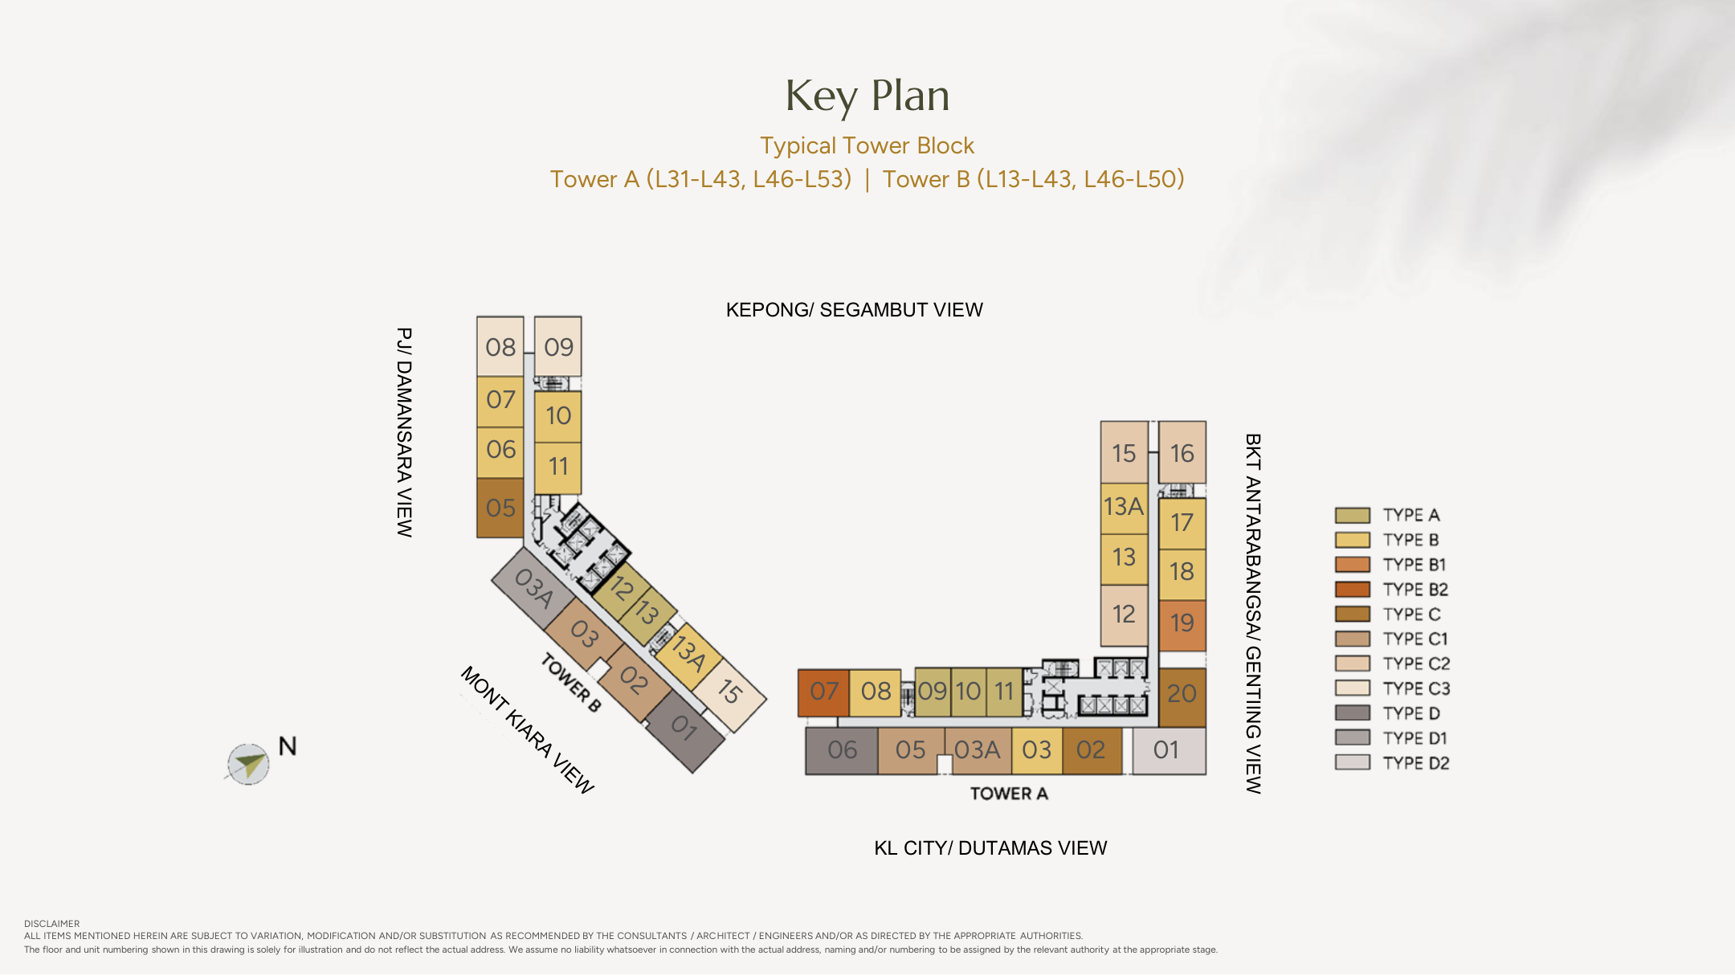
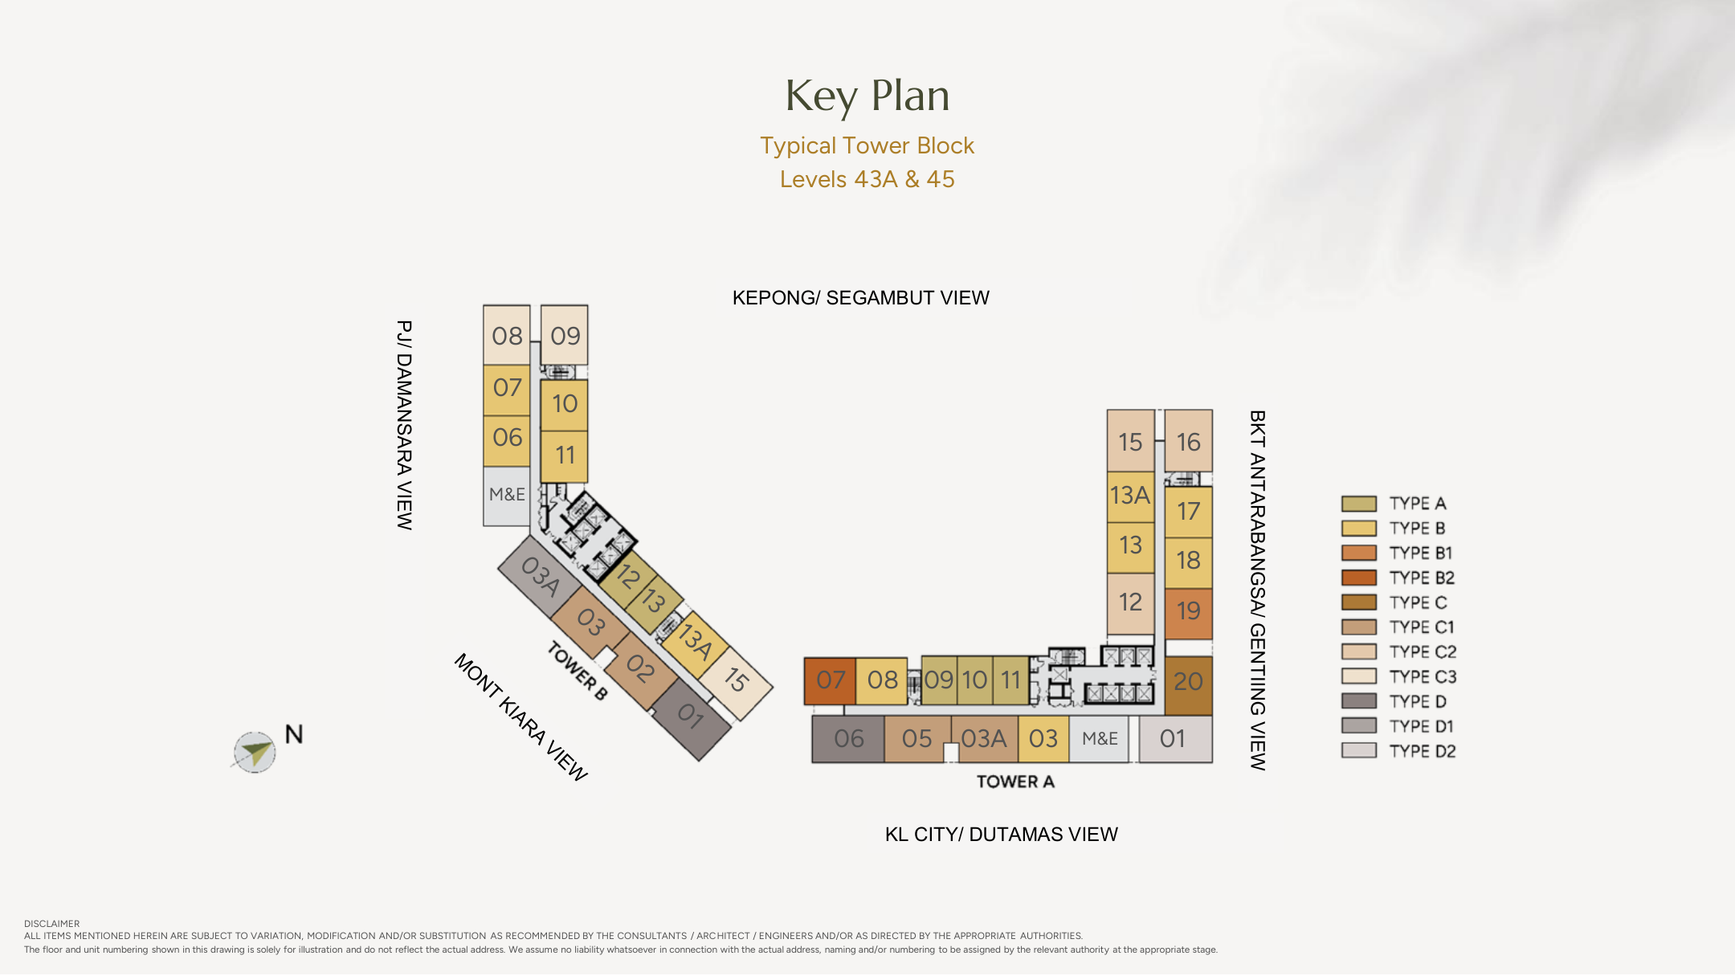
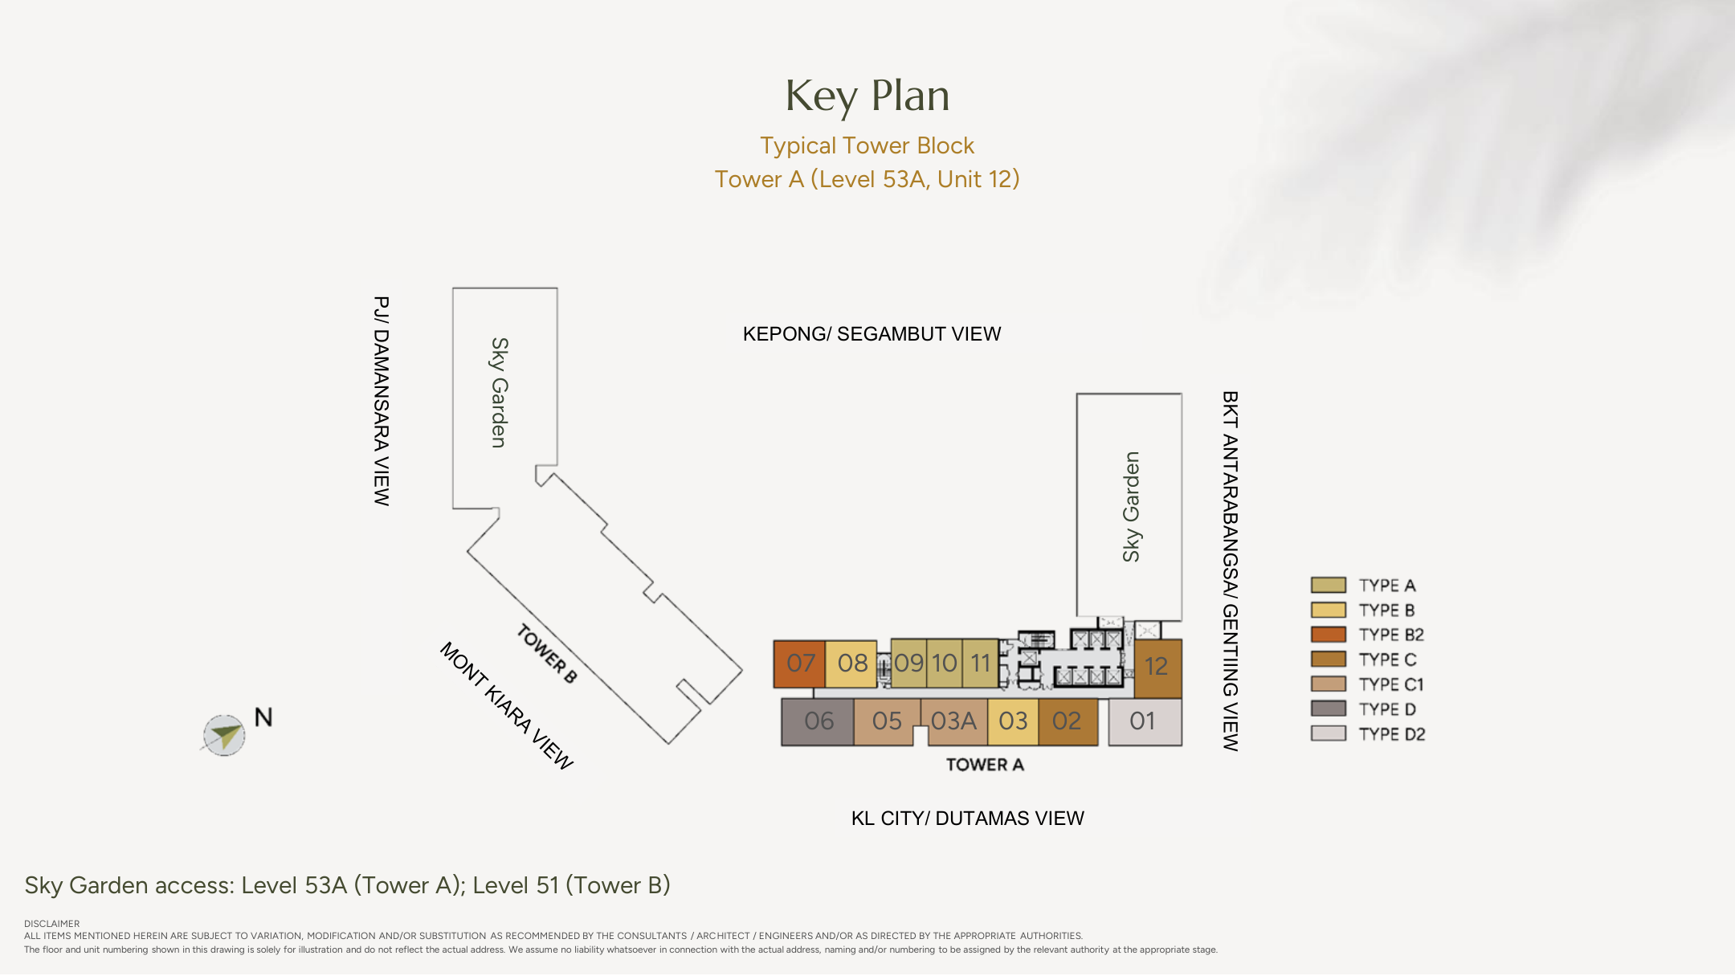
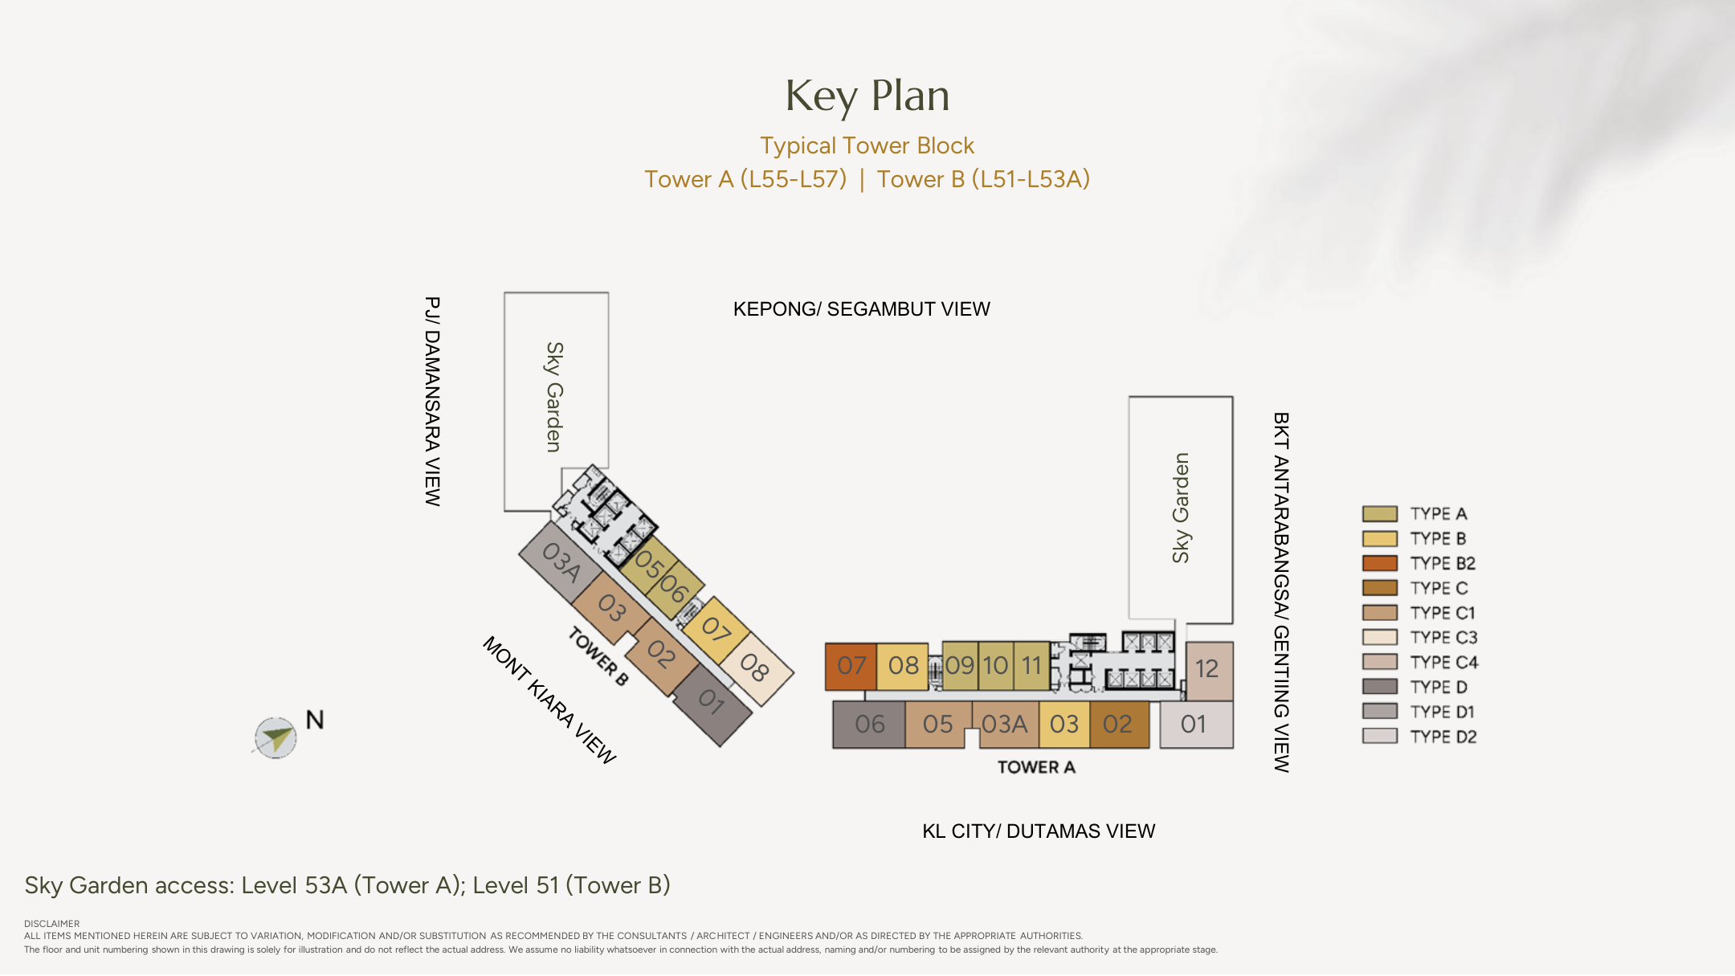

The partial-furnishing categories include a kitchen cabinet with hood and hob, smart-home provision, air-conditioning and water heaters. Confirm the current item schedule for the selected unit. Styled interiors are illustrations, not a supplied inventory. Installation may follow vacant possession under the applicable package terms. Madani homes have no furnishing package.
Buying guide ↗