
Type C2
869 sq ft3 bedrooms · 2 bathrooms
Side by side

OPHIRA / Residences
902 sq ft
3 bedrooms · 3 bathrooms
Bedroom totals include the junior suite.
A closer look
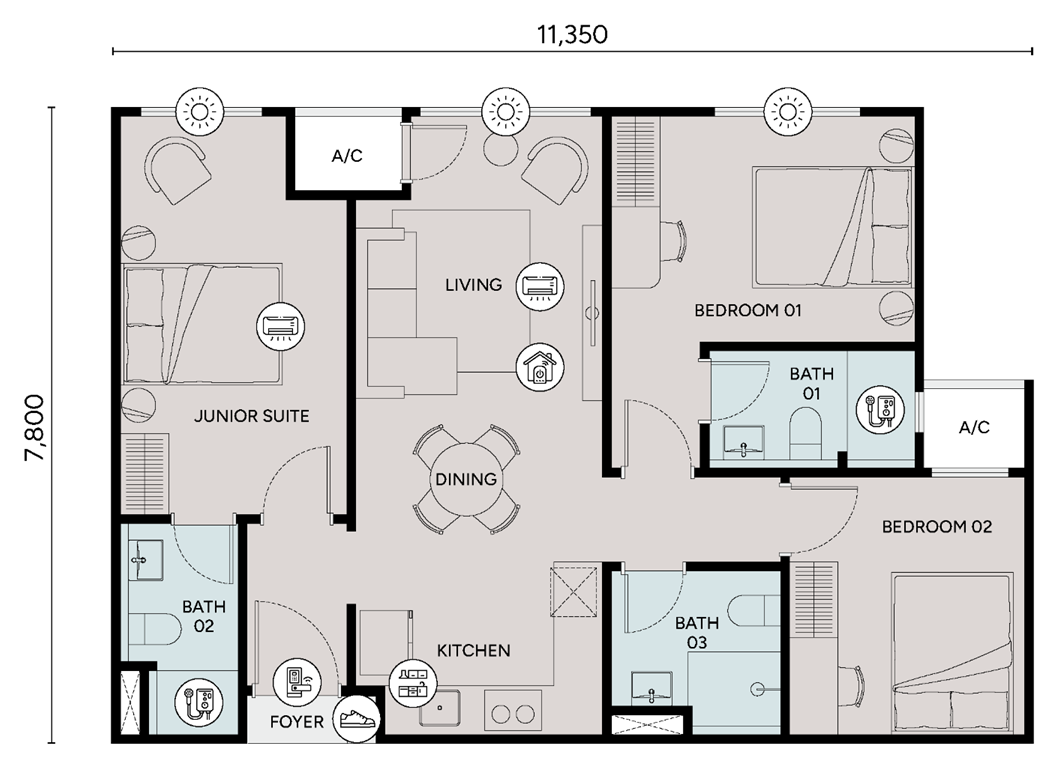
Together, with a little more separation. Type C1 has two bedrooms in the main home and one junior suite, making three bedrooms in total. The shared entry area leads into the two parts of the home. Three bathrooms and a kitchen-living-dining space support the arrangement within 902 sq ft. There is no balcony. Two tandem parking bays accompany the type, with the actual allocation confirmed for the selected unit.
Confirm the actual parking allocation and arrangement in the selected unit’s agreement.
Shared foyer: lower left of the drawing. 2 Bedrooms · Main home; 1 Bedrooms · Junior suite.
2 Bedrooms · Main home
1 Bedrooms · Junior suite
No additional separate water or electricity submeters are provided. Clarify shared bills, management rules and any intended use before committing. A dual-key arrangement does not establish separate saleable titles or letting permission.
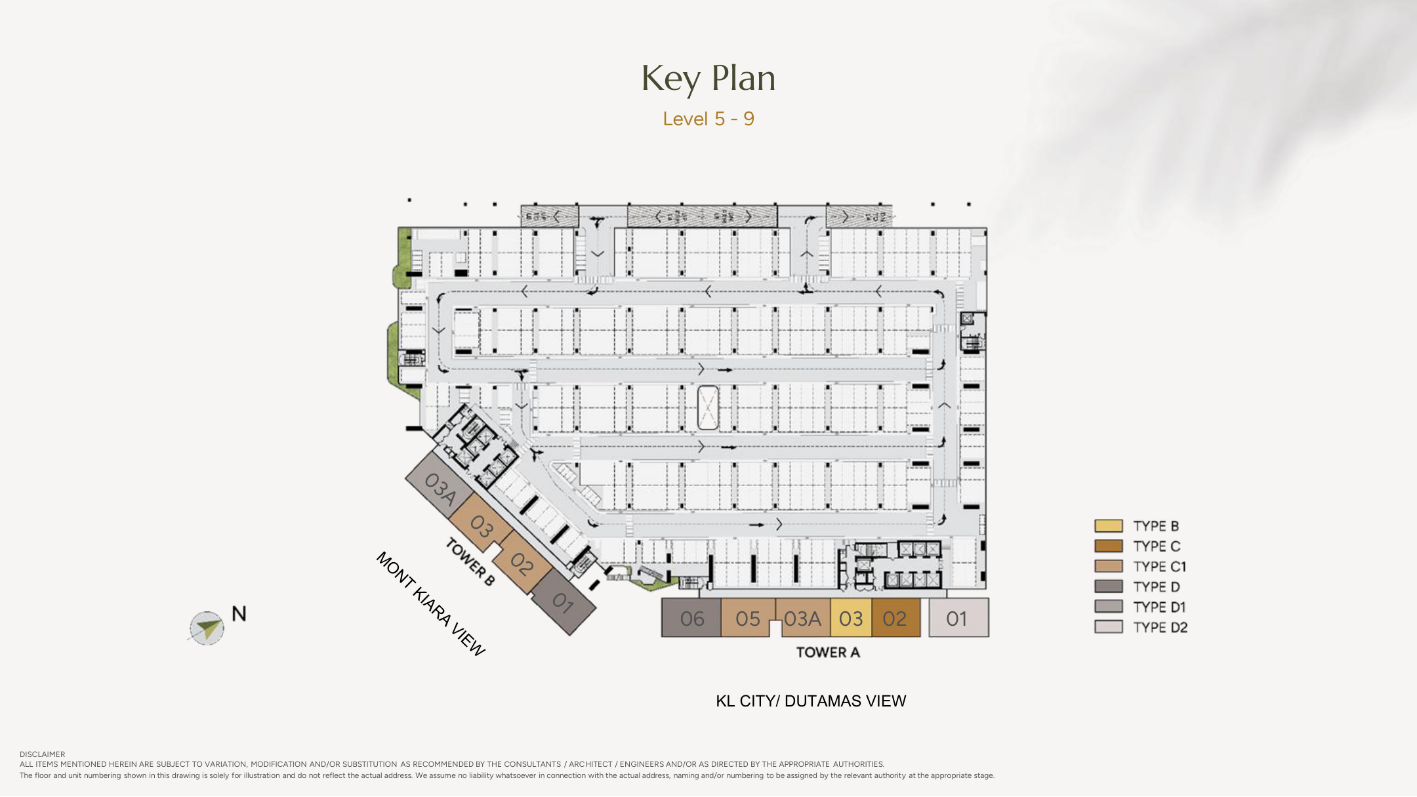
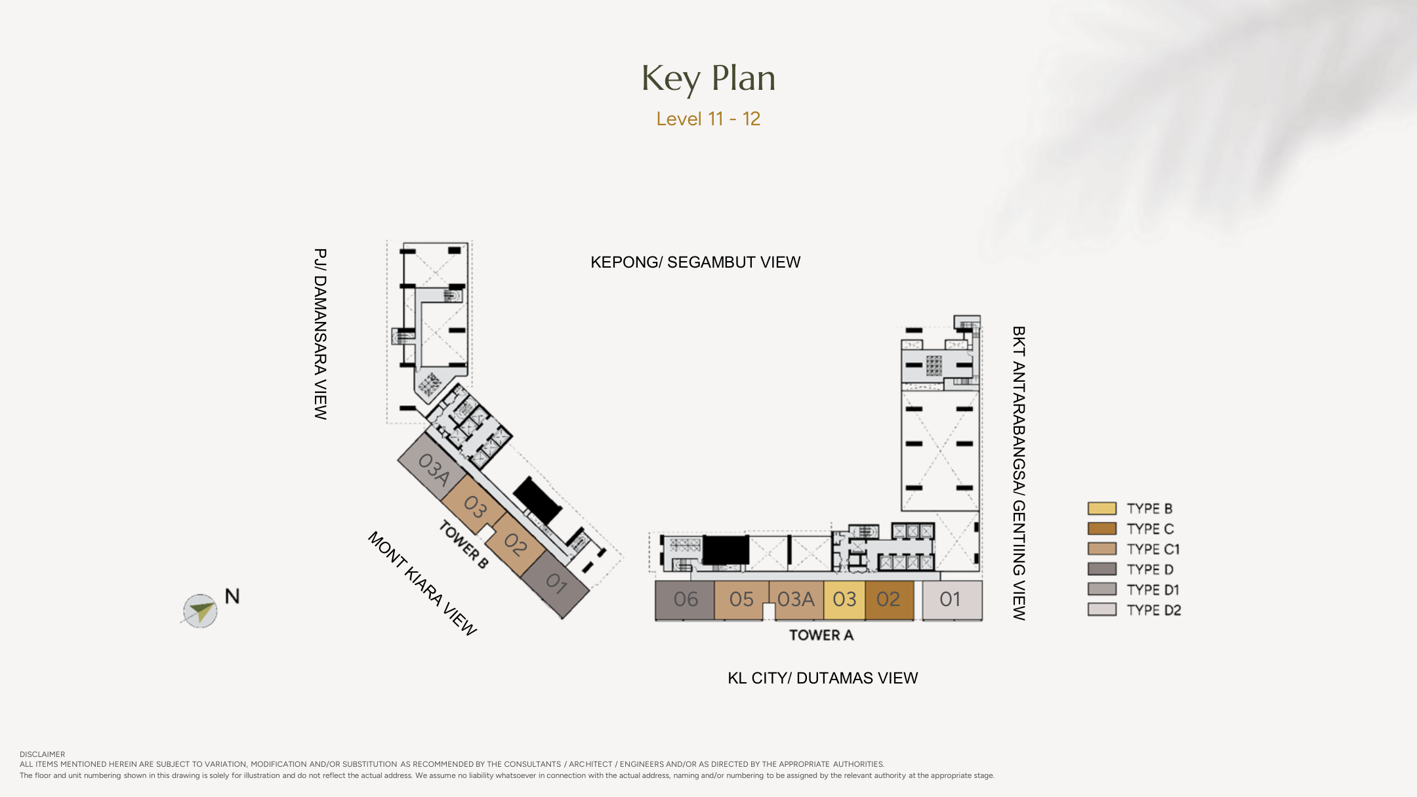
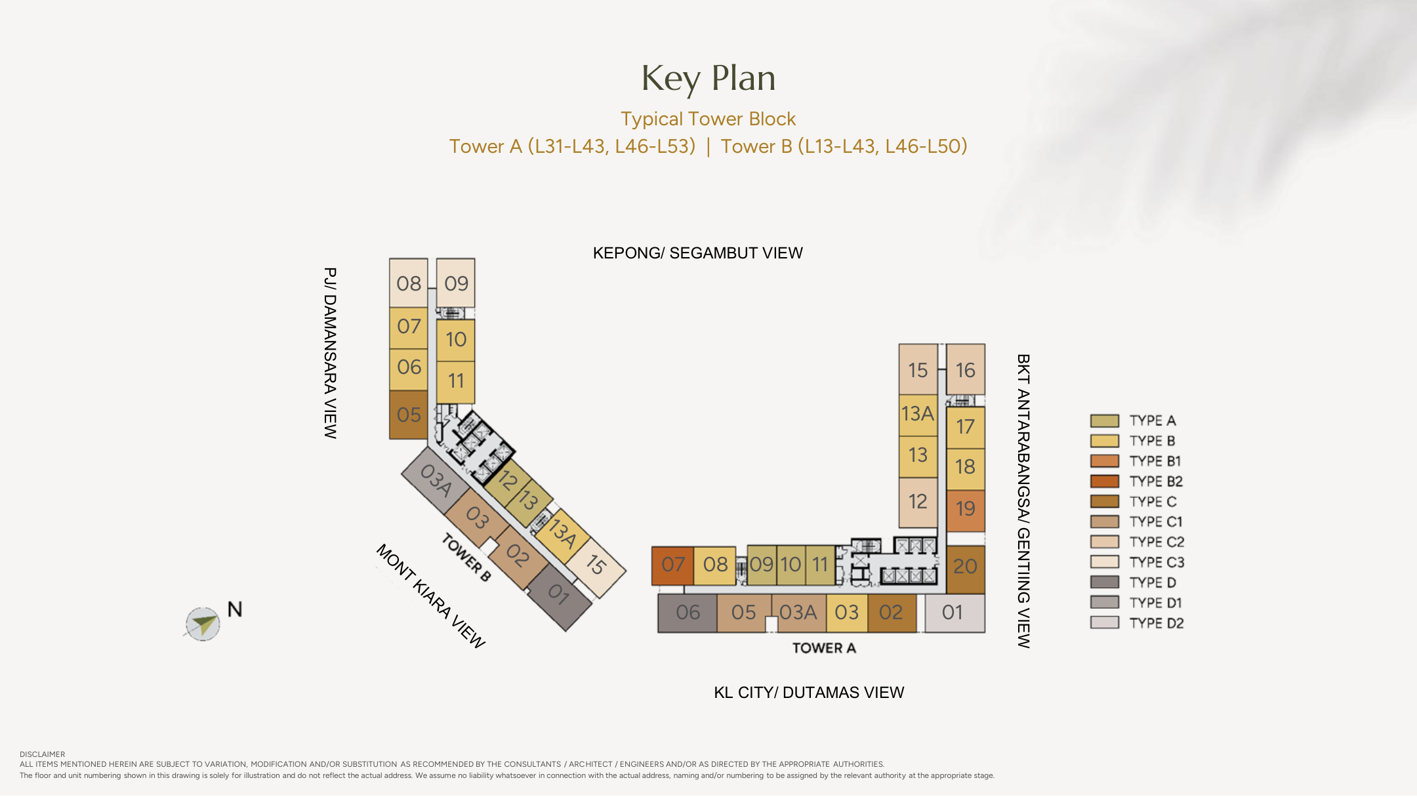
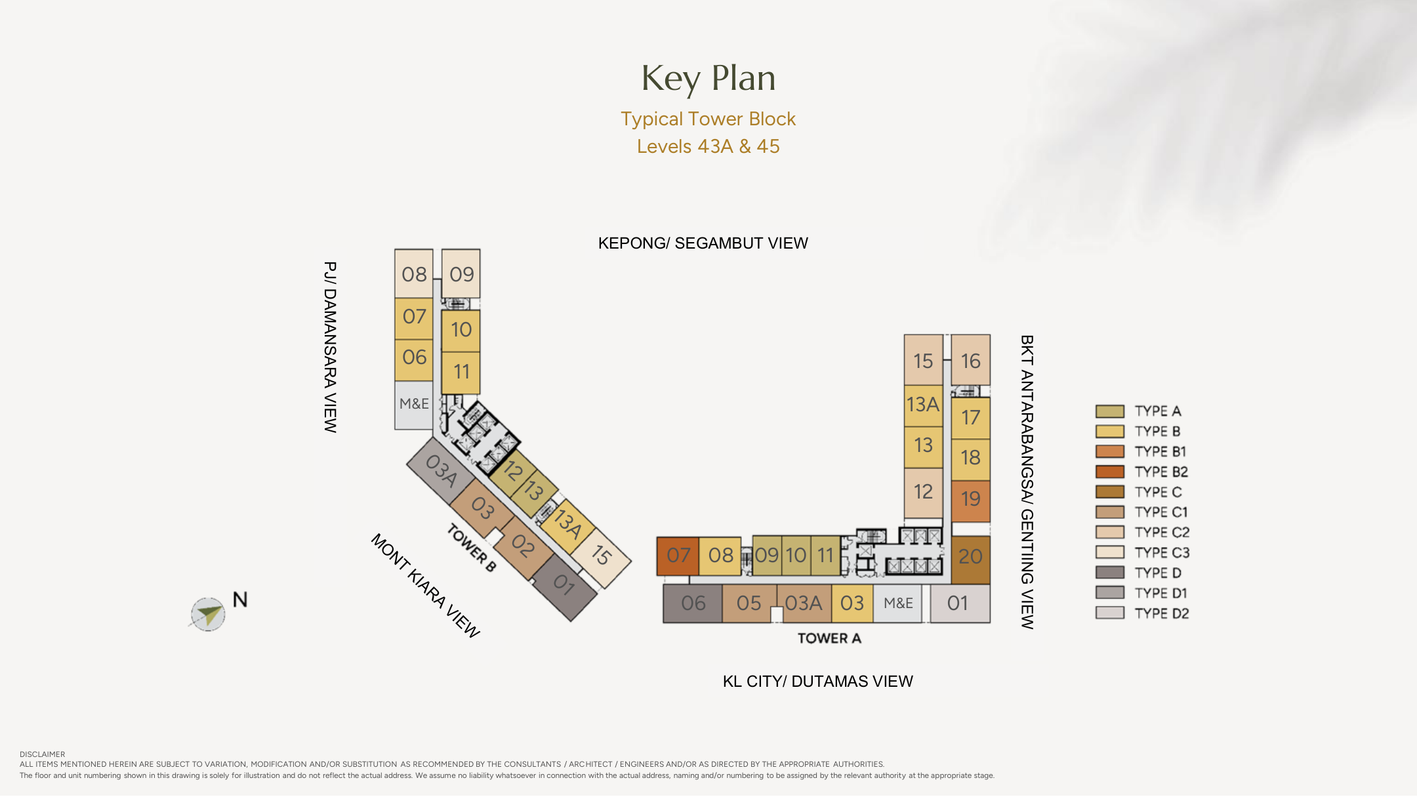
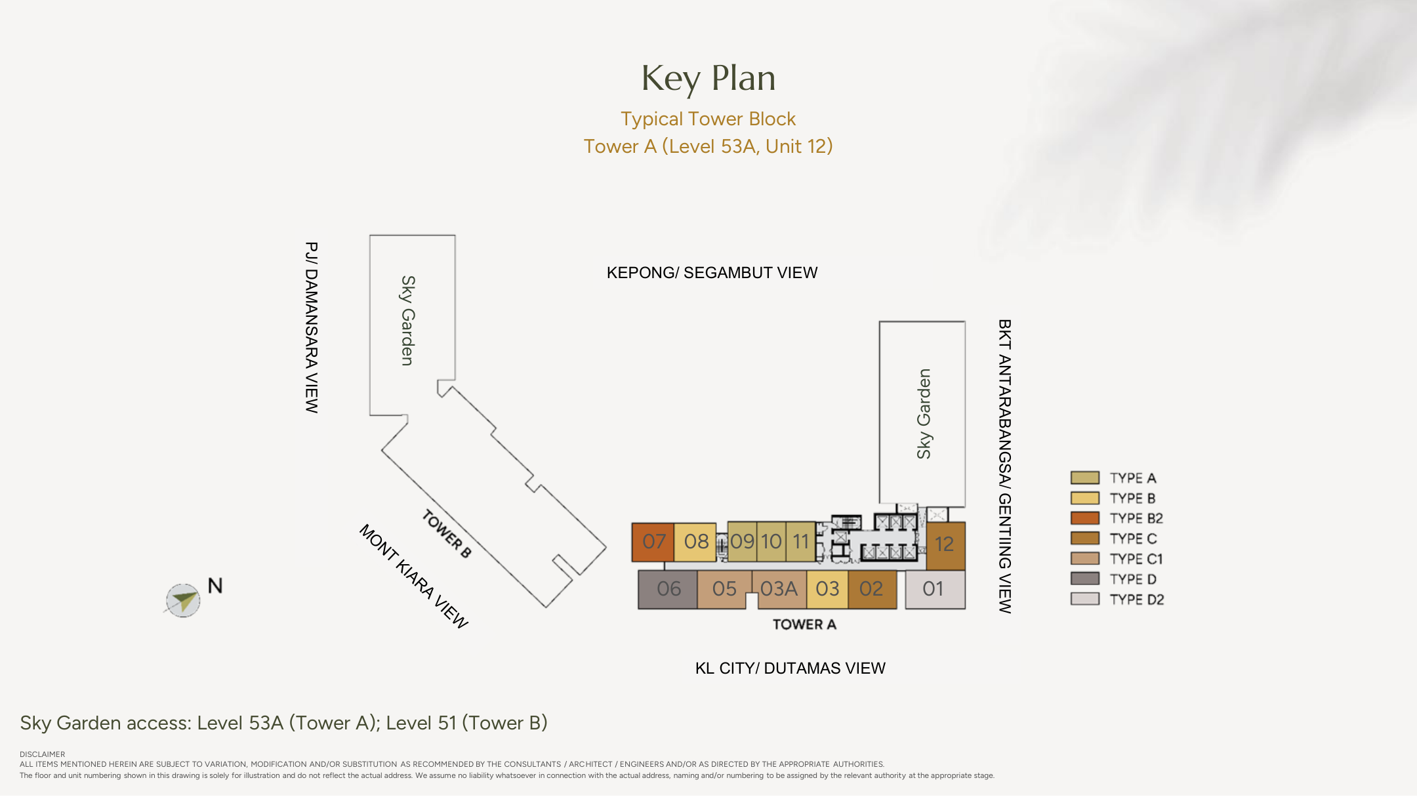
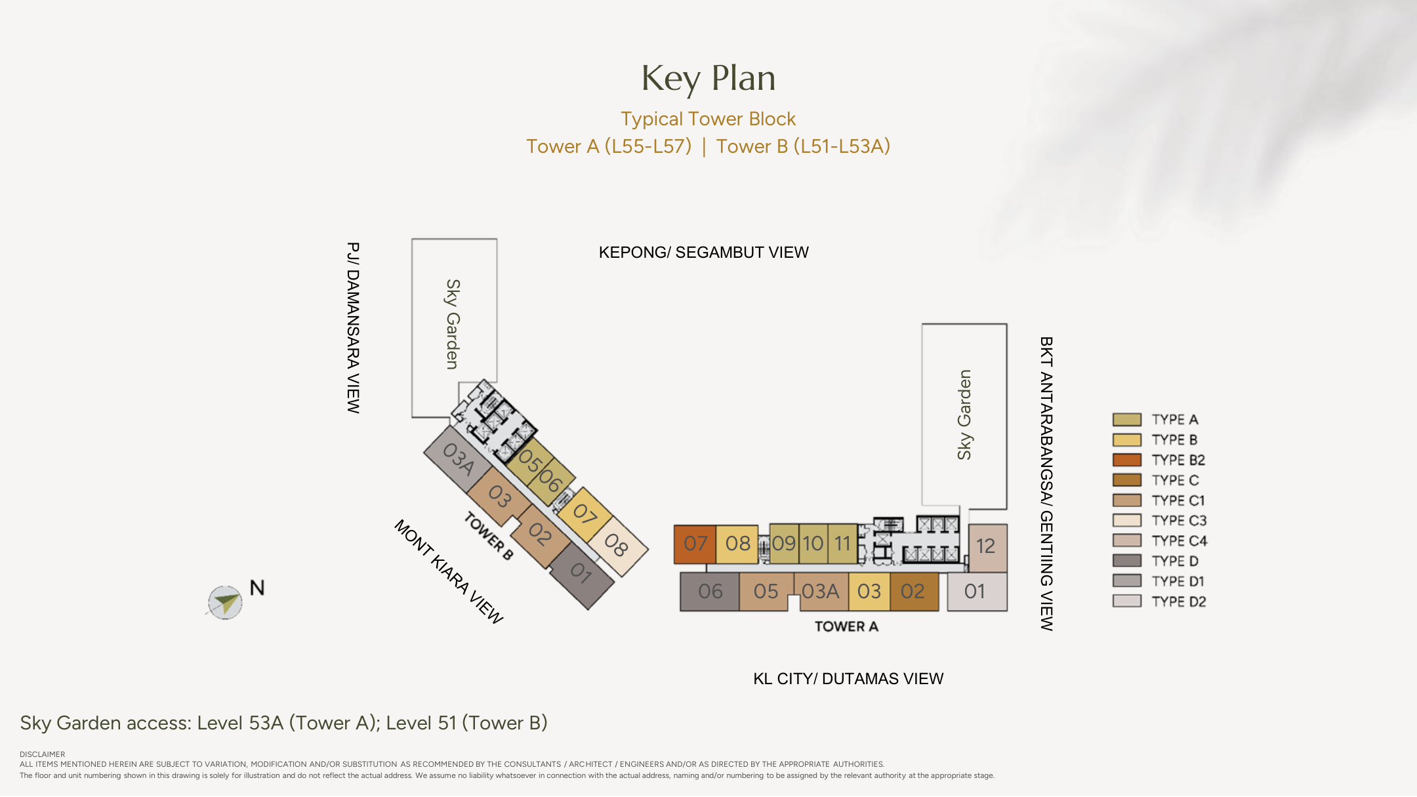
A closer look ↗Planning reference only. Floor and stack labels are illustrative, not live inventory, an assigned address or a guaranteed view.
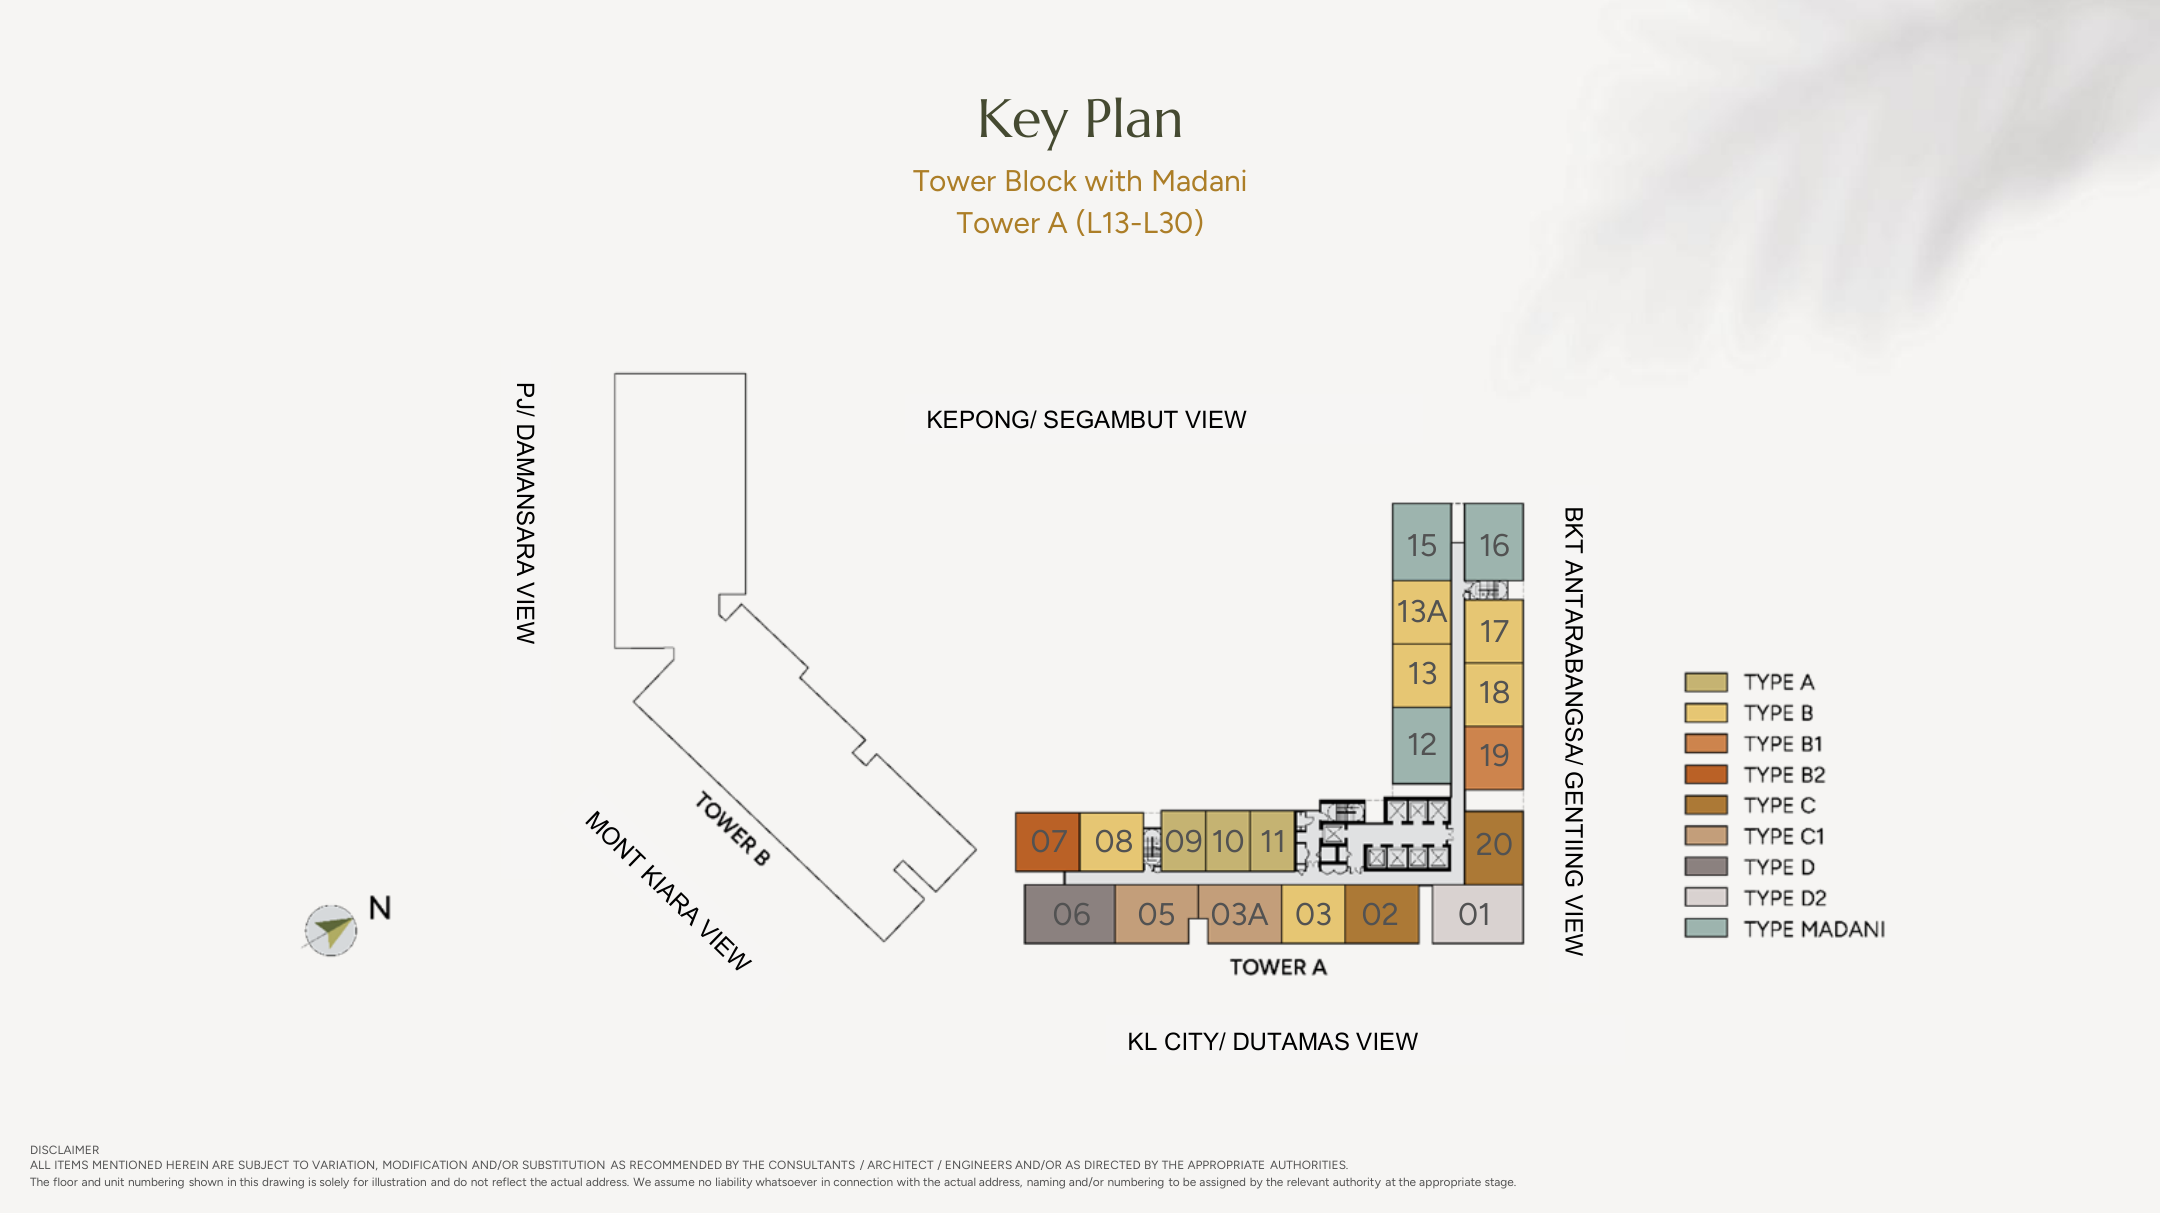

The partial-furnishing categories include a kitchen cabinet with hood and hob, smart-home provision, air-conditioning and water heaters. Confirm the current item schedule for the selected unit. Styled interiors are illustrations, not a supplied inventory. Installation may follow vacant possession under the applicable package terms. Madani homes have no furnishing package.
Buying guide ↗
