
39 / Facilities
Places for every part of your day.
From the arrival garden to the water’s edge and the two sky gardens. Explore a space, find it on the plan, then make it part of your visit.

Level 10
Lap Pool
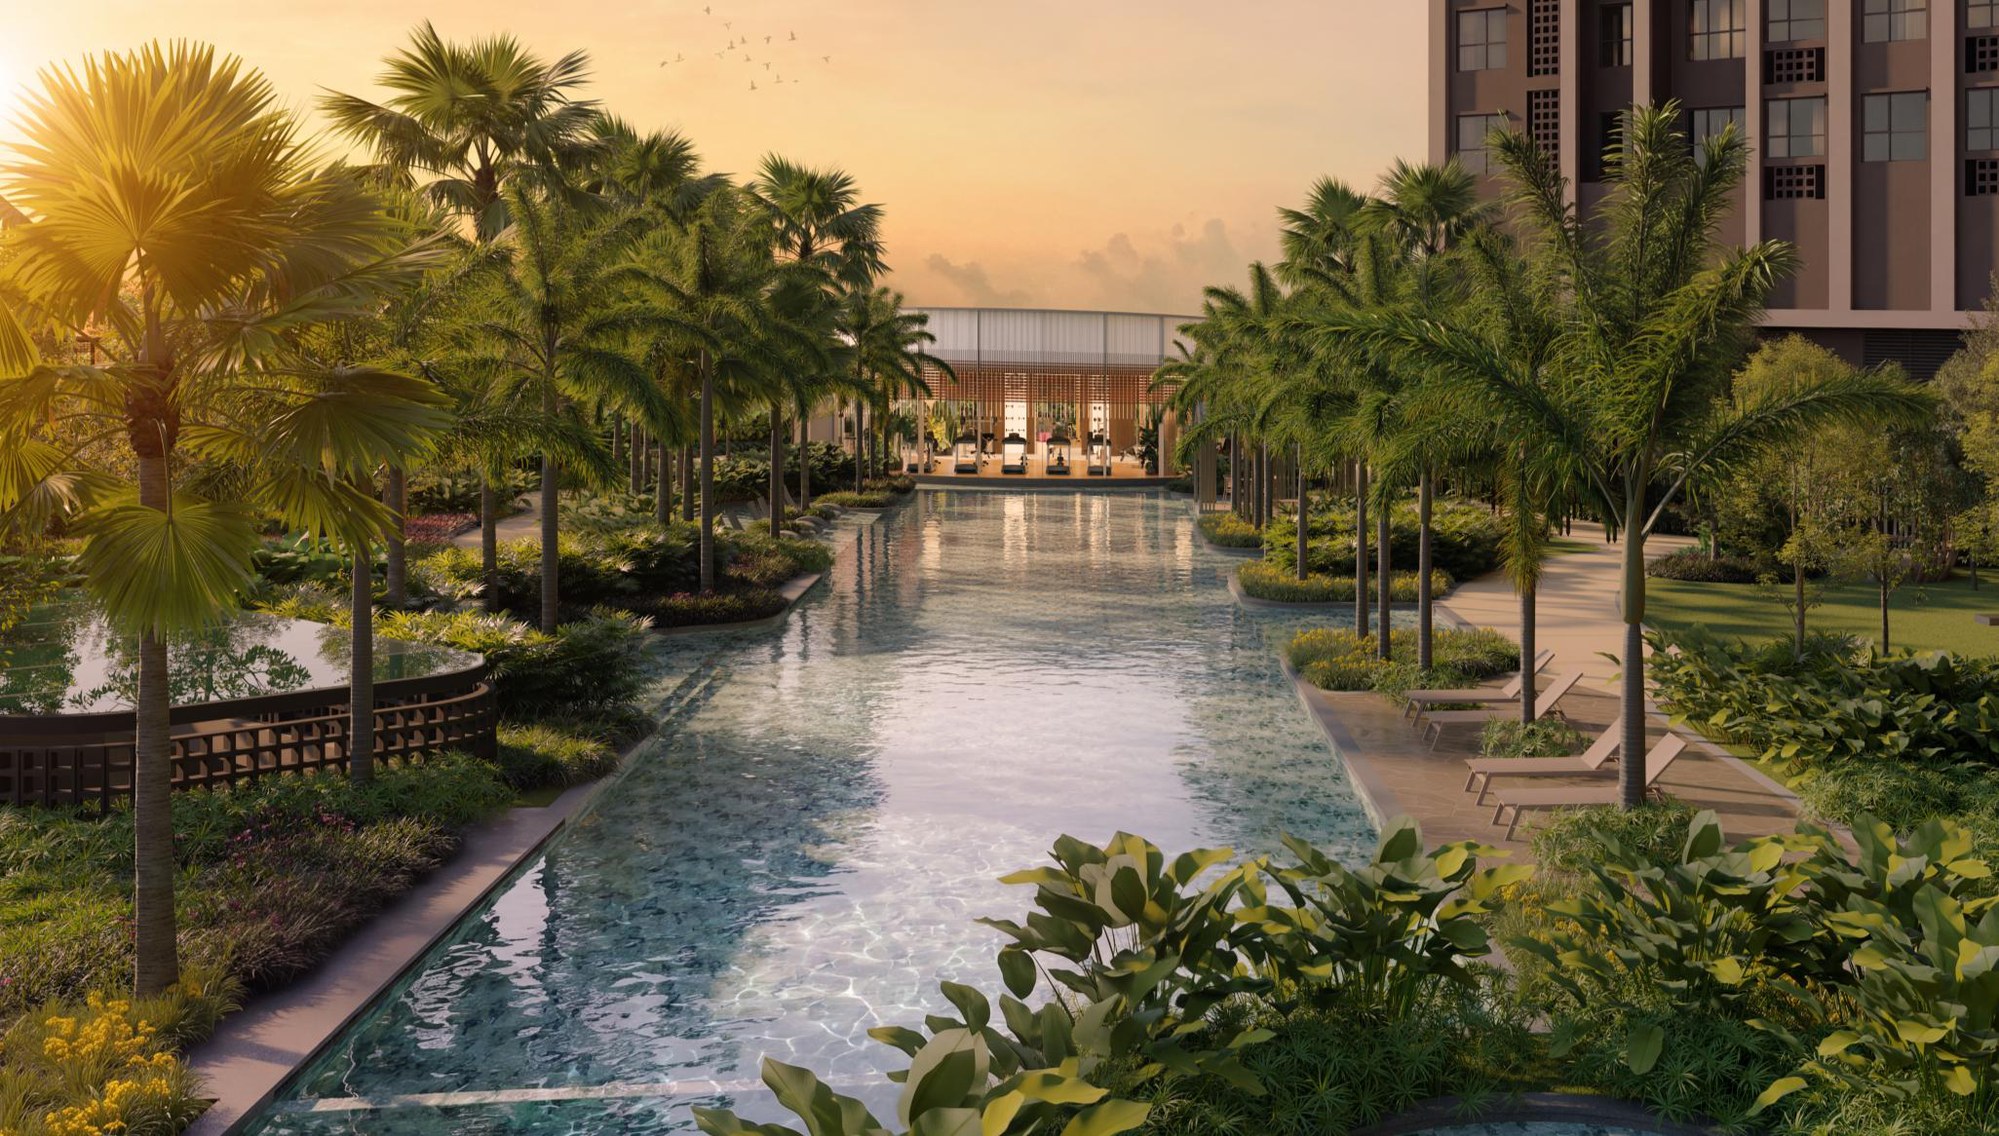
A long line of water through the Level 10 landscape. The lap pool is described as approximately 50 metres long, with the curved gym beside the water. See the whole deck on the plan.
Ask about Ophira ↗Open image directlyFour places. A world of possibilities.
Residents of both towers may access designated common areas. Residential-floor access remains specific to the respective tower.
Schematic only. The two sky gardens are at different levels; no connecting skybridge is implied.
All 39 facilities
Arrival
Pet Lawn ↗
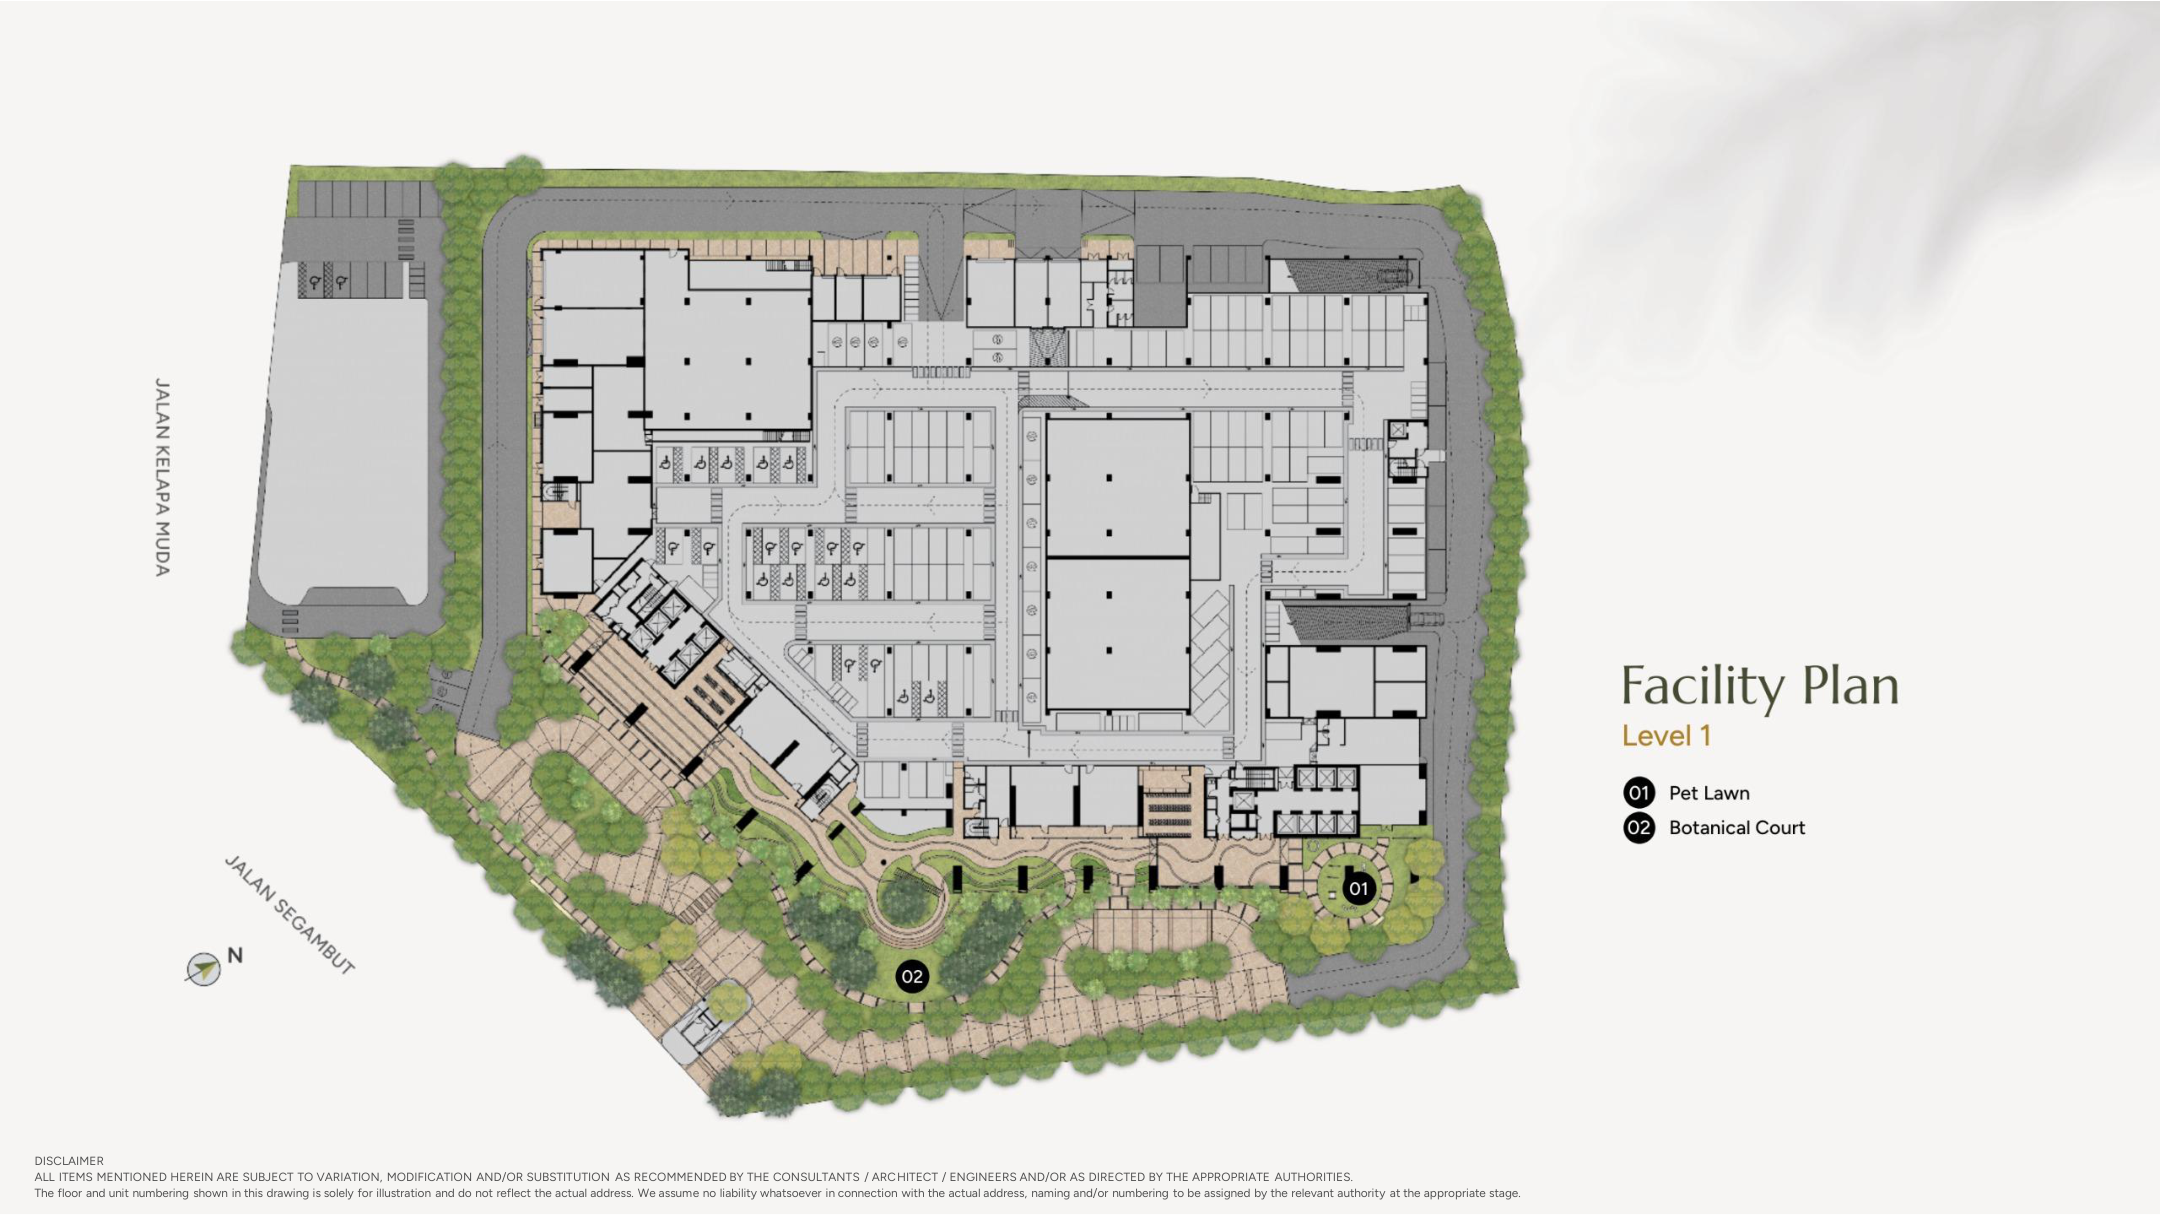
A designated lawn within the arrival landscape. Bring your questions about pet rules and access when you visit; the presence of a pet lawn does not establish permission for every animal.
Arrival · Plan marker 01
Botanical Court ↗
Planting frames the approach beneath the terraced podium. The Botanical Court gives the arrival sequence its green character, with the architecture still in view. Locate it on the Level 1 plan.
Arrival · Plan marker 02
Level 10
Lap Pool ↗
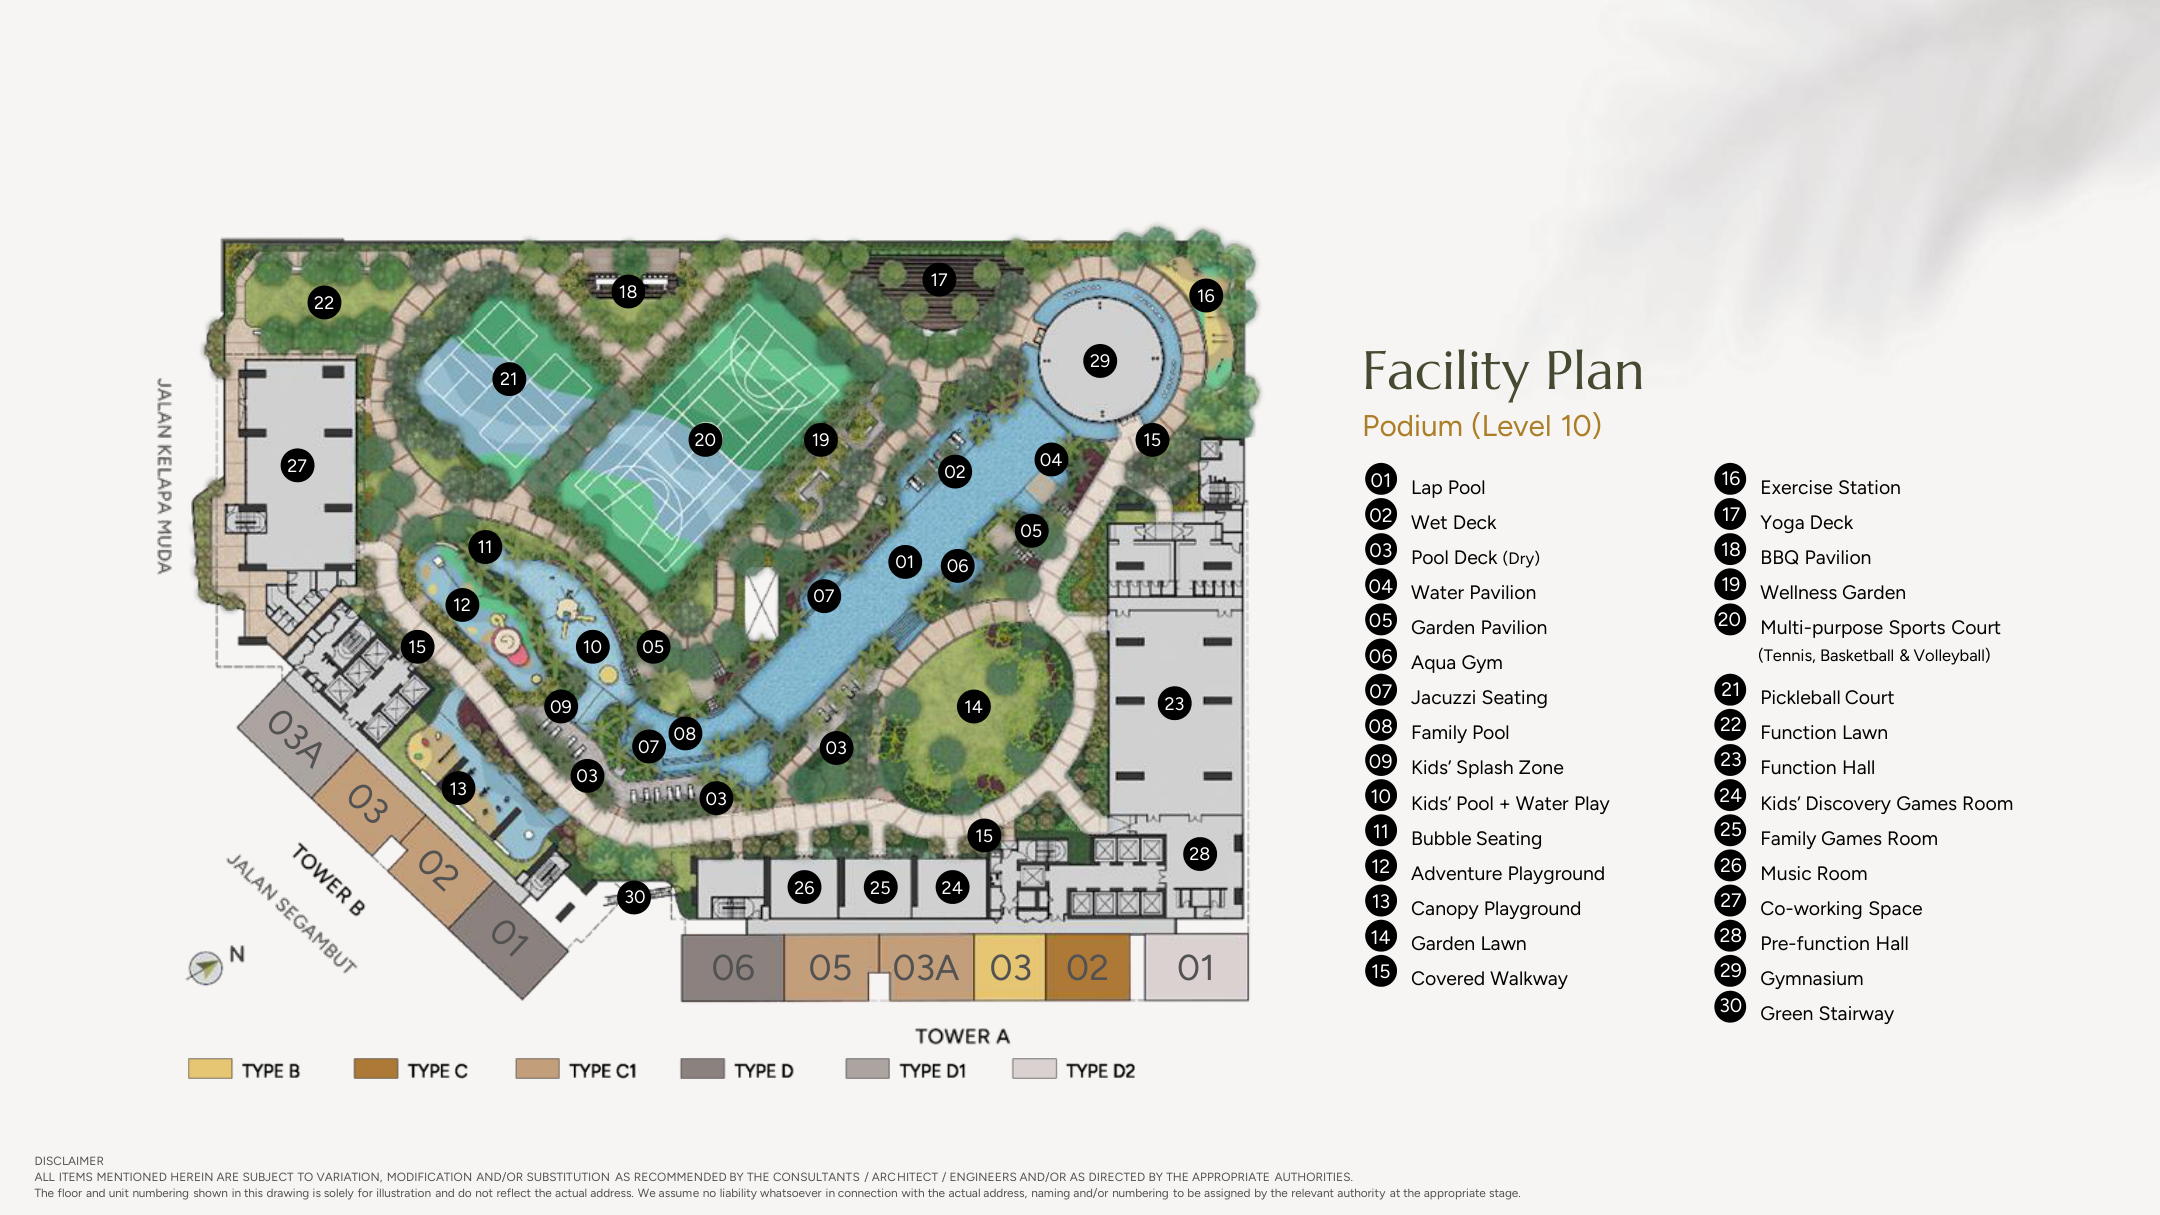
A long line of water through the Level 10 landscape. The lap pool is described as approximately 50 metres long, with the curved gym beside the water. See the whole deck on the plan.
Level 10 · Plan marker 01
Wet Deck ↗
A closer encounter with the water, set within the podium’s pool landscape. The wet deck is its own place on the plan, distinct from the dry pool deck and the lap pool.
Level 10 · Plan marker 02
Pool Deck (Dry) ↗
The dry pool deck forms a place beside the water. Use the plan to see its relationship to the pool rather than assuming that every deck shown in an image is this exact area.
Level 10 · Plan marker 03
Water Pavilion ↗
A pavilion in the water landscape, mapped separately from the Garden Pavilion. Follow its marker on the Level 10 plan to understand the relationship between sheltered pause and open pool space.
Level 10 · Plan marker 04
Garden Pavilion ↗
A garden setting for a pause between activities. The plan identifies the pavilion category within Level 10, where several shared spaces sit alongside planting, paths and water.
Level 10 · Plan marker 05
Aqua Gym ↗
The aqua gym belongs to the pool landscape. It is a separate facility from the indoor Gymnasium; compare both on the plan if water-based movement is part of your routine.
Level 10 · Plan marker 06
Jacuzzi Seating ↗
Seating integrated into the water setting. Its source-plan marker distinguishes it from Bubble Seating; operating conditions and water temperature should be clarified rather than assumed from the illustration.
Level 10 · Plan marker 07
Family Pool ↗
A pool category designed into the family side of the deck. The plan keeps it distinct from the lap pool and the children’s pools, helping you locate the spaces that interest you.
Level 10 · Plan marker 08
Kids’ Splash Zone ↗
A named splash area within Level 10. Its marker is separate from Kids’ Pool + Water Play, so your visit interests can refer to the exact provision you want to discuss.
Level 10 · Plan marker 09
Kids’ Pool + Water Play ↗
Bright water play and a children’s pool bring another mood to the landscape. The illustration shows the character of this planned space; it does not establish supervision, opening hours or operating rules.
Level 10 · Plan marker 10
Bubble Seating ↗
An individually named seating feature in the water landscape. Find the numbered marker to place it among the pools and paths, then keep it as a question for your visit.
Level 10 · Plan marker 11
Adventure Playground ↗
Colour, climbing shapes and planting meet in the Adventure Playground. Its original illustration keeps the lively palette visible, while the plan shows where this play space sits within the podium.
Level 10 · Plan marker 12
Canopy Playground ↗
A second playground category within the Level 10 garden. Keep it distinct from the Adventure Playground and use the plan to compare the two settings before adding your visit interests.
Level 10 · Plan marker 13
Garden Lawn ↗
Open green space within the shared podium. The Garden Lawn is a separate category from the Function Lawn and the Tower A sky-garden Open Lawn, each with its own position.
Level 10 · Plan marker 14
Covered Walkway ↗
A covered path within the Level 10 facility deck. It belongs to the internal shared landscape and should not be read as a covered connection to KTM Segambut or another destination.
Level 10 · Plan marker 15
Exercise Station ↗
An exercise station among the podium’s outdoor spaces. Find its plan marker beside the wider activity landscape; equipment details and use arrangements can be part of your enquiry.
Level 10 · Plan marker 16
Yoga Deck ↗
A deck set aside for yoga within Level 10. The named space creates an option to explore; it does not imply organised classes, instructors or a published activity timetable.
Level 10 · Plan marker 17
BBQ Pavilion ↗
A place to consider for shared meals outdoors. Two barbecue decks are described within this one facility category. Ask about booking conditions and any usage charges before planning a gathering.
Level 10 · Plan marker 18
Wellness Garden ↗
A garden pause within the active podium. Its name describes a landscape space, without a promise of therapy or medical services. Explore its position alongside the sports and water areas.
Level 10 · Plan marker 19
Multipurpose Sports Court ↗
A multipurpose court for the listed tennis, basketball and volleyball uses. The scene shows the shared sports setting, while the plan keeps this category separate from the pickleball courts.
Level 10 · Plan marker 20
Pickleball Court ↗
Two pickleball courts are described as one facility category. Their plan position is distinct from the multipurpose court. Enquire about future booking and use arrangements for the activity you enjoy.
Level 10 · Plan marker 21
Function Lawn ↗
An outdoor lawn for gathering within the podium landscape. This is separate from the indoor Function Hall; looking at both helps frame a more precise question about shared occasions.
Level 10 · Plan marker 22
Function Hall ↗
A generous indoor gathering space. The illustrated tables, chairs, fittings and decoration express a possible setting and are not supplied hall furniture. Ask about actual setup and booking arrangements.
Level 10 · Plan marker 23
Kids’ Discovery Games Room ↗
An indoor setting for discovery and play. The illustration brings out its curved forms and playful character; it is not a promise of childcare, supervised activities or an equipment inventory.
Level 10 · Plan marker 24
Family Games Room ↗
A separate room for family games within the indoor shared-space collection. Its plan position sits alongside other gathering spaces. Confirm available equipment and future booking conditions directly.
Level 10 · Plan marker 25
Music Room ↗
An indoor room centred on music. The piano and furnishings in the impression describe a mood rather than guaranteed equipment. No acoustic or soundproofing performance is inferred from the scene.
Level 10 · Plan marker 26
Co-working Space ↗
A shared work setting within the podium. It offers another kind of space beyond the private home; enquire about actual access, equipment and internet provision instead of assuming serviced-office facilities.
Level 10 · Plan marker 27
Pre-function Hall ↗
The pre-function space is separately named on the plan. Locate it in relation to the indoor gathering rooms, and include any event-access or setup questions in your visit request.
Level 10 · Plan marker 28
Gymnasium ↗
A curved room beside the pool brings the gym into the landscape. The illustration shows its relationship with the water and planting; equipment and operating details should be confirmed separately.
Level 10 · Plan marker 29
Green Stairway ↗
The Green Stairway is a named feature of the Level 10 plan. Its marker establishes its identity; architectural stair imagery elsewhere on the site is not presented as a verified close-up of this feature.
Level 10 · Plan marker 30
Tower A sky garden · L53A
Social Lounge ↗
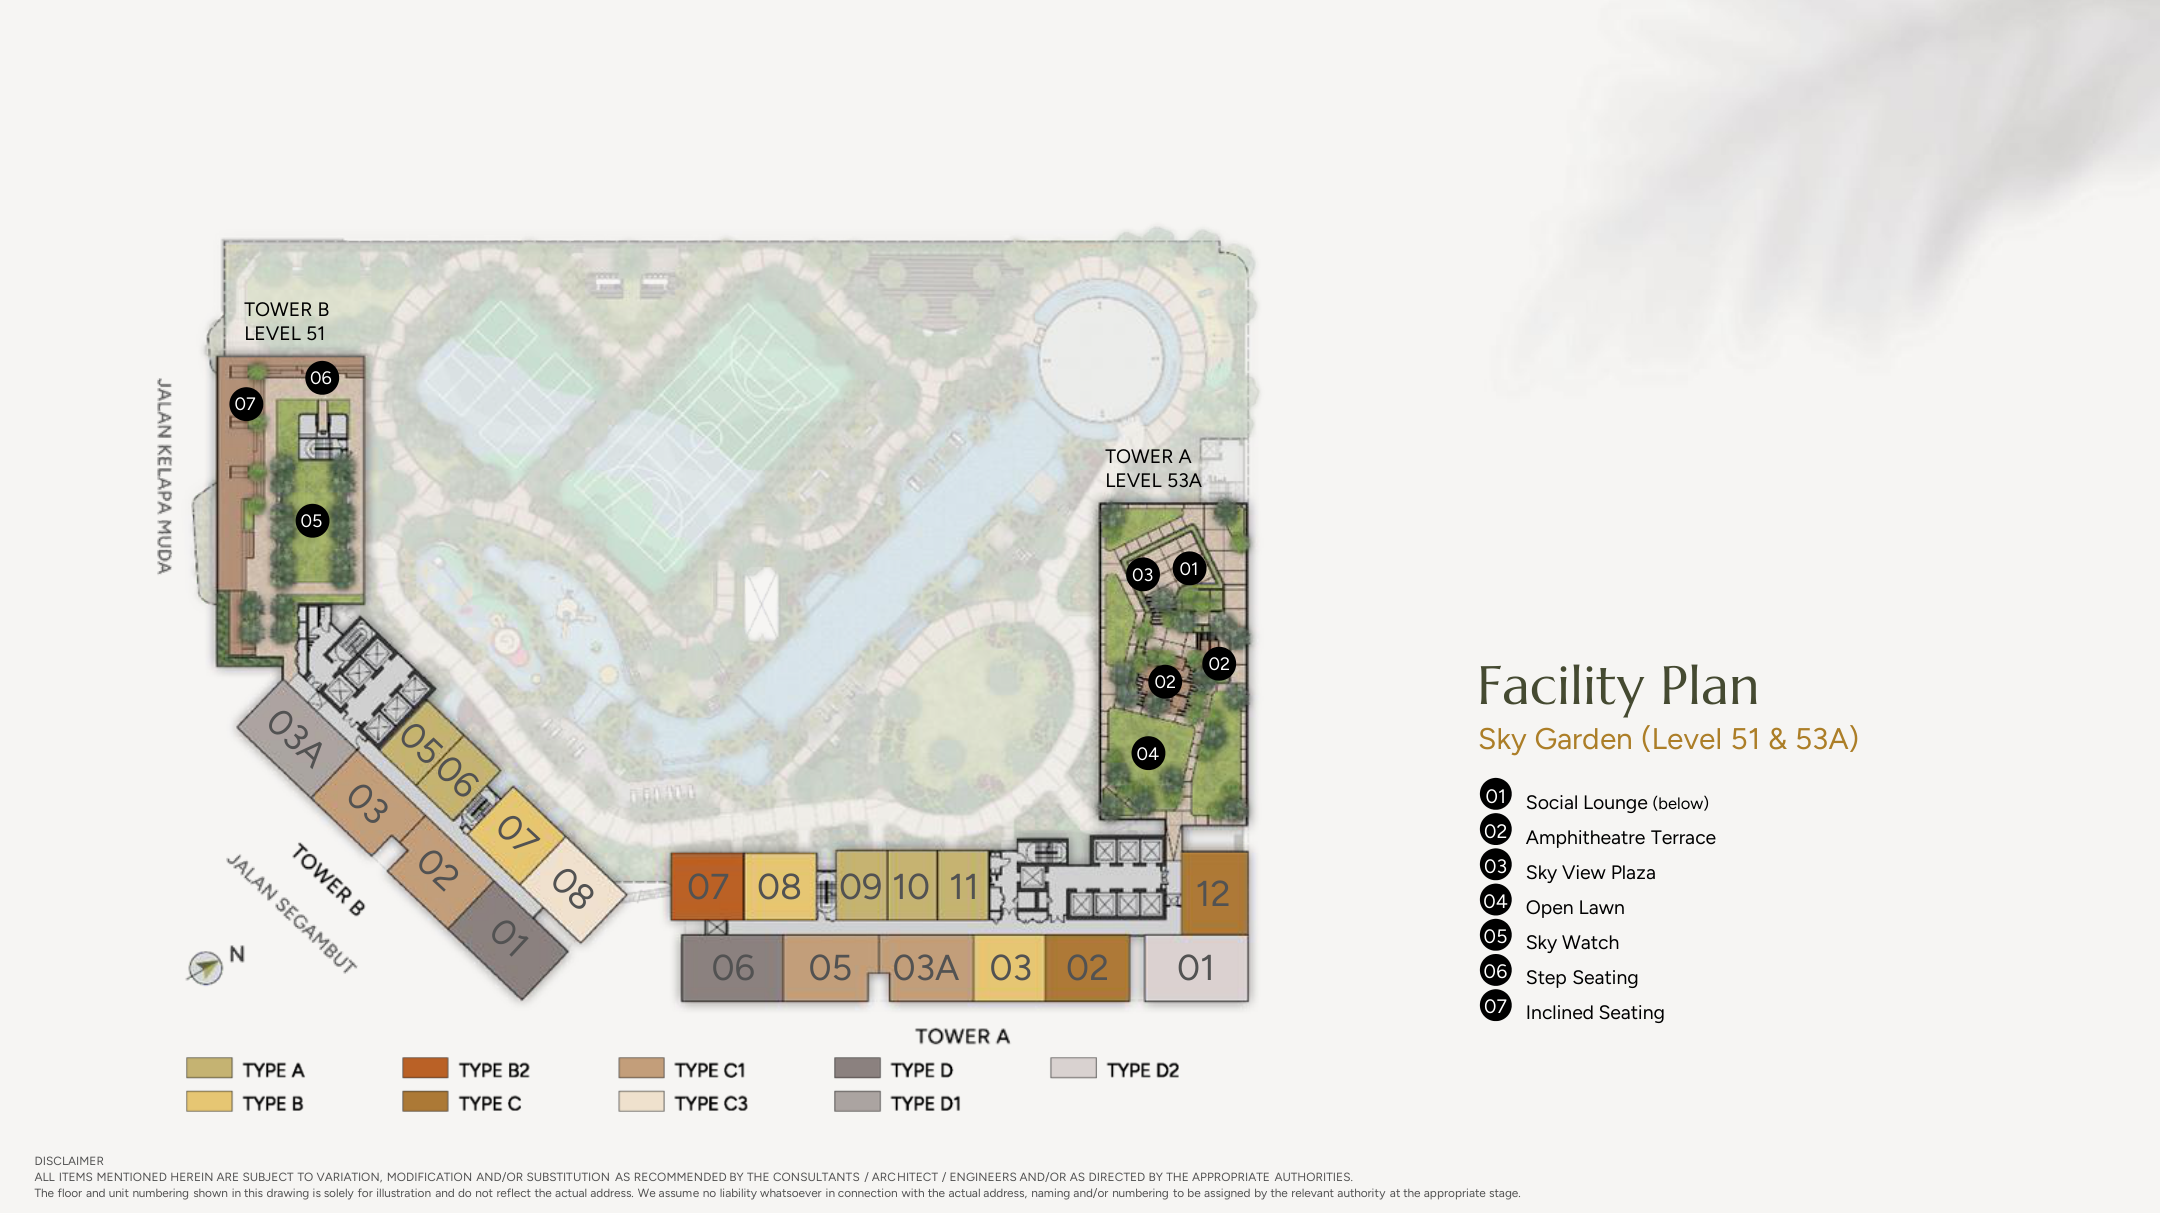
A social interior associated with Tower A’s sky-garden group. The plan labels it “below” the garden; the exact lounge floor is not specified. Keep that distinction when planning questions about access.
Below Tower A sky garden · exact floor to be confirmed · Plan marker 01
Amphitheatre Terrace ↗
Terraced seating within Tower A’s Level 53A sky garden. The original plan identifies its position independently of the overall sky-garden impression. Explore the surrounding plaza and lawn as separate spaces.
Tower A sky garden · L53A · Plan marker 02
Sky View Plaza ↗
A named plaza in Tower A’s sky garden at Level 53A. Its identity belongs to a shared amenity, not a guarantee of the outlook from a particular apartment or floor.
Tower A sky garden · L53A · Plan marker 03
Open Lawn ↗
Open lawn within Tower A’s upper garden. It is separate from both lawns on the Level 10 podium. Use the tower and level labels to keep these different shared places in context.
Tower A sky garden · L53A · Plan marker 04
Tower B sky garden · L51
Sky Watch ↗
The Sky Watch belongs to Tower B’s Level 51 garden. Its own plan position helps distinguish this upper landscape from Tower A’s separate sky garden at Level 53A.
Tower B sky garden · L51 · Plan marker 05
Step Seating ↗
Step Seating is one of Tower B’s named sky-garden features. It has a different marker from Inclined Seating, so the two places stay distinct in the explorer and your saved interests.
Tower B sky garden · L51 · Plan marker 06
Inclined Seating ↗
Inclined Seating completes the Tower B sky-garden group shown on the plan. Explore it alongside Sky Watch and Step Seating without assuming a connection to the other tower at this level.
Tower B sky garden · L51 · Plan marker 07
Bring a place into the conversation.
Planned shared spaces. Operating hours, booking conditions and access arrangements should be confirmed before use.